in Dorset
Extensions with Prem Build
More Room Without Moving House
A well planned extension gives your home the space it is missing. In our Talbot Woods rear extension and our Corfe Mullen two-storey extension, that meant a bigger open plan kitchen and dining area, an extra bedroom with an en suite, a utility room and rooms laid out around wheelchair access. We design each extension to sit comfortably with the house it joins.
When the new space holds a kitchen, bathroom or utility room, we build it within the extension project, together with the plumbing, heating and electrics it needs, rather than as a job on its own.
Read our house extension cost guide for typical UK budgets. Adding space in the roof too? See loft conversions and extensions, or contact us to arrange a site visit.
1985
Established in Bournemouth
5.0
Rated on Google
1
Contractor for every trade
Accredited and checked
Our Accreditations




Our process
How Your Extension Is Built
An extension needs design decisions, approvals and structural work long before the finishes go in. We keep those in a clear order, so you know what is happening at each stage and who is looking after it.
-
01
Initial Site Visit & Consultation
We visit your home, talk through what the extension needs to do and look at how it will join the existing house.
-
02
Design, Planning & Advice
We advise on the layout and structure, and on whether you need planning permission or the extension falls under permitted development. Building regulations apply either way, and we coordinate building control.
-
03
Detailed Quotation & Programme
You receive a detailed written quotation that sets out the agreed works and timescales before anything starts on site.
-
04
Build & Project Management
One team runs the build, from the structural steelwork to the internal finishes, with every trade coordinated to keep disruption to your home low.
-
05
Completion & Final Sign Off
We inspect the finished extension against the agreed specification before it is signed off and handed over.
Why choose us?
Experienced Local Builders Since 1985
Prem Build are an established, Bournemouth based building contractor with decades of experience delivering residential construction and renovation projects. We take a structured, hands on approach to every build, ensuring clear communication, practical decision making, and consistent project management from start to finish.
We give every project a practical, honest approach, with clear communication at each stage.
40+ Years’ Experience
Fully Insured & Certified
End-to-End Project Management
Transparent Communication
Since
1985
Before and after
The difference our work makes
Drag the handle across each photo to compare the same room or elevation before we started and after handover.
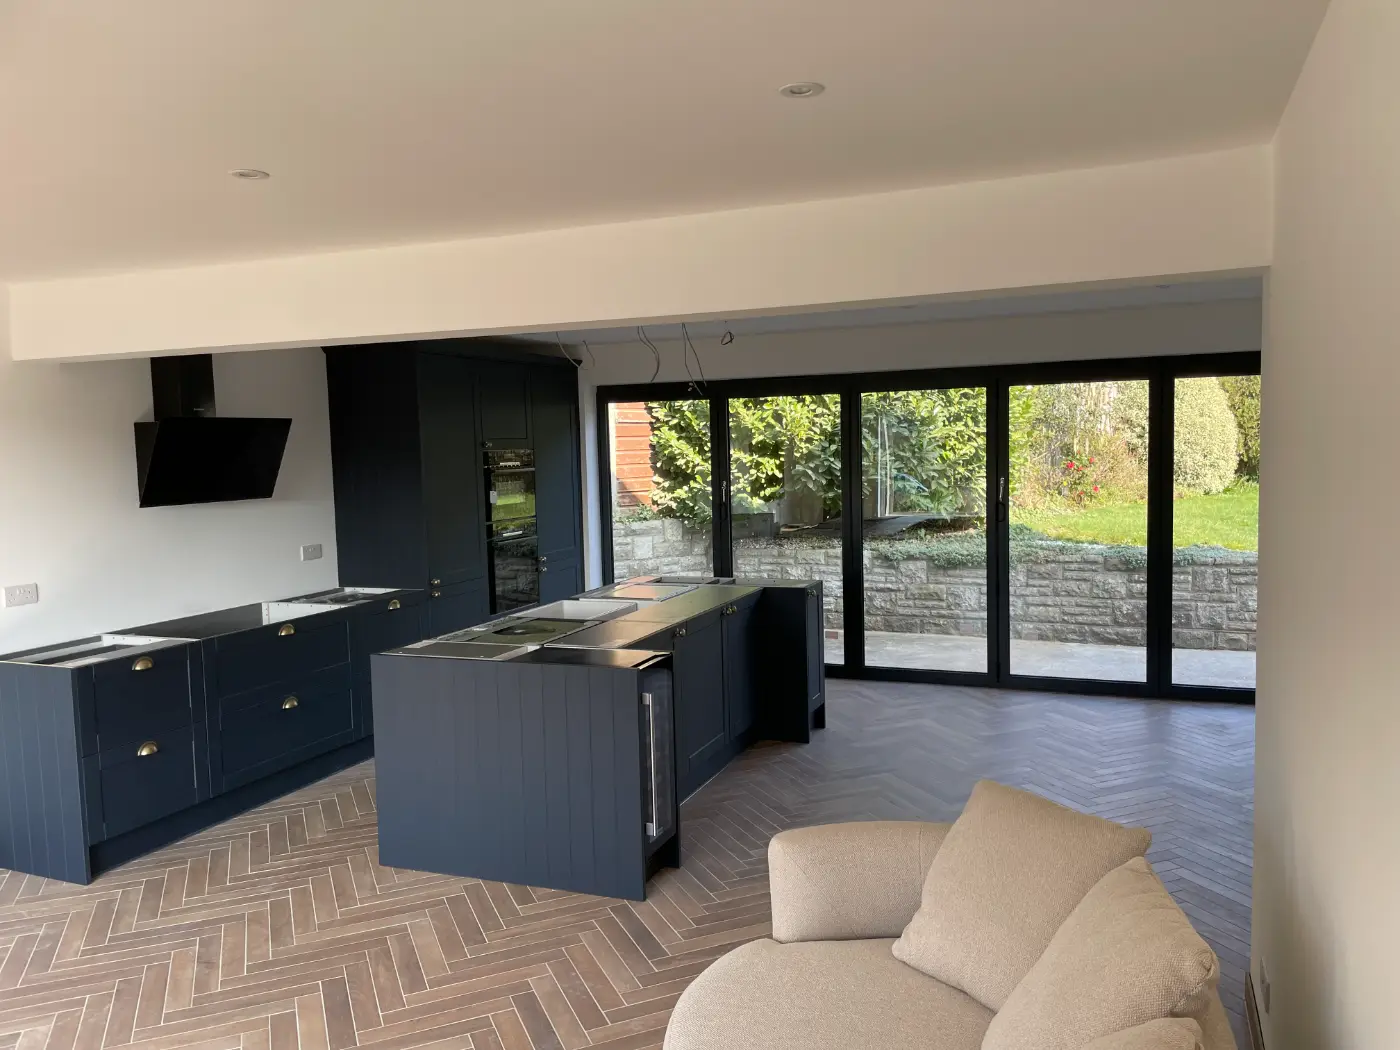
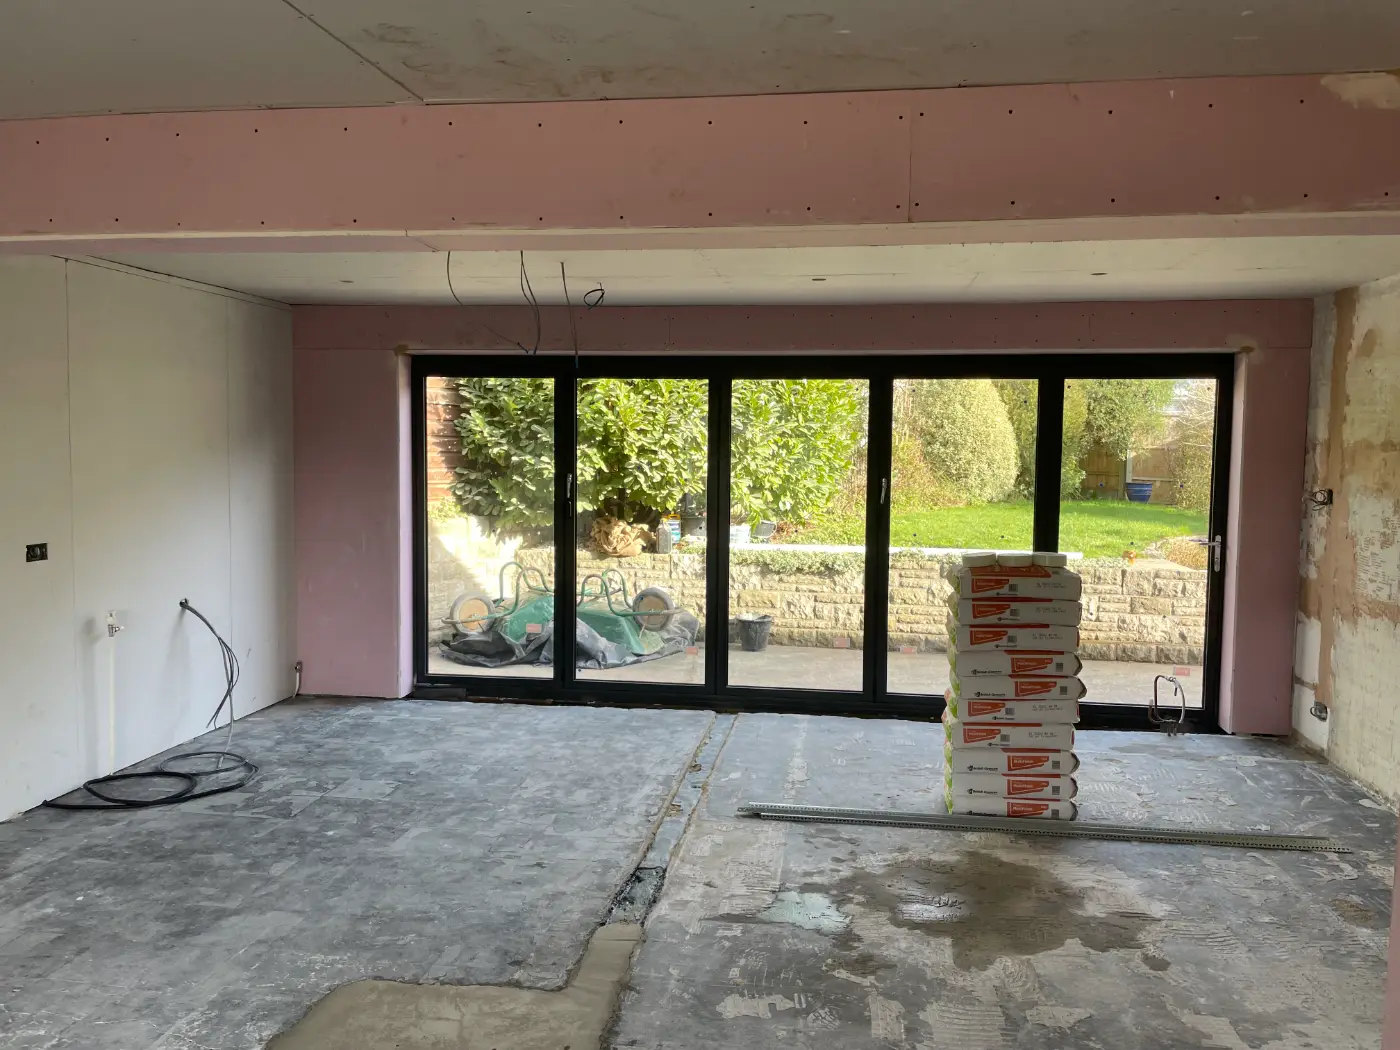
Kitchen extension
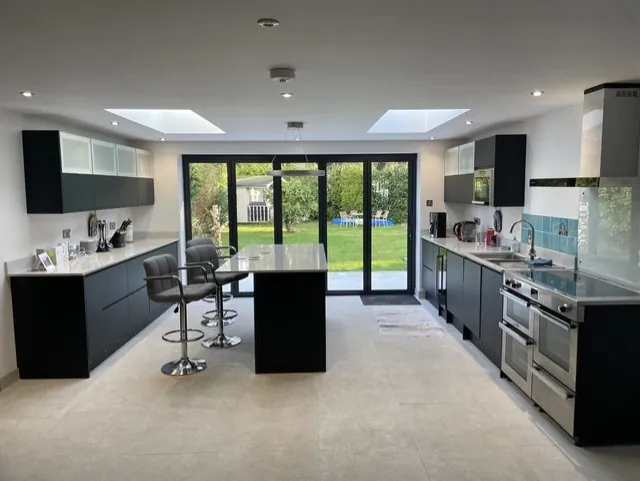
Bi-fold doors, navy shaker kitchen and herringbone floor
Our builds
Extensions We Have Built
-
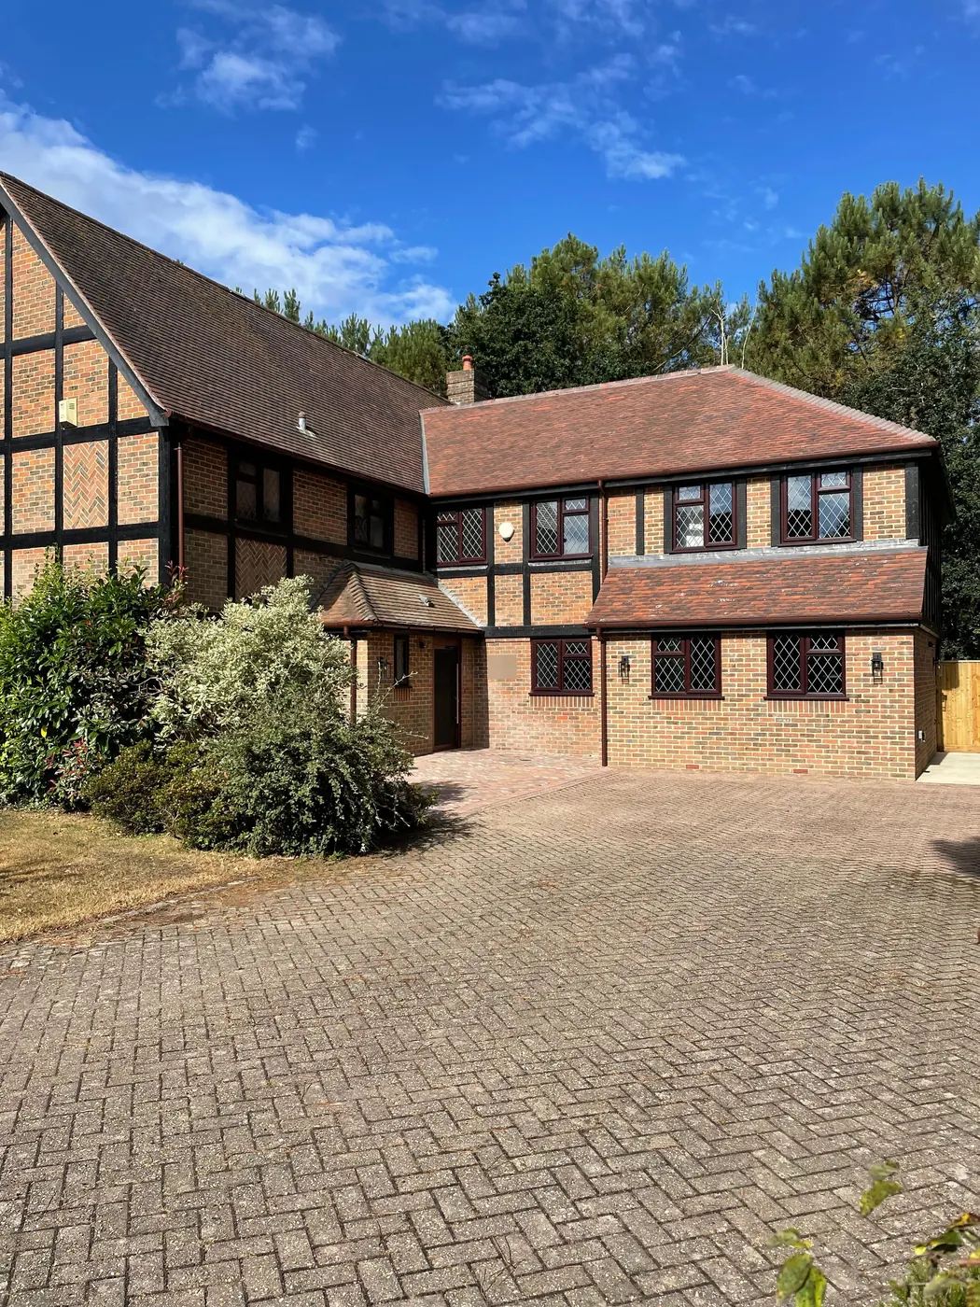
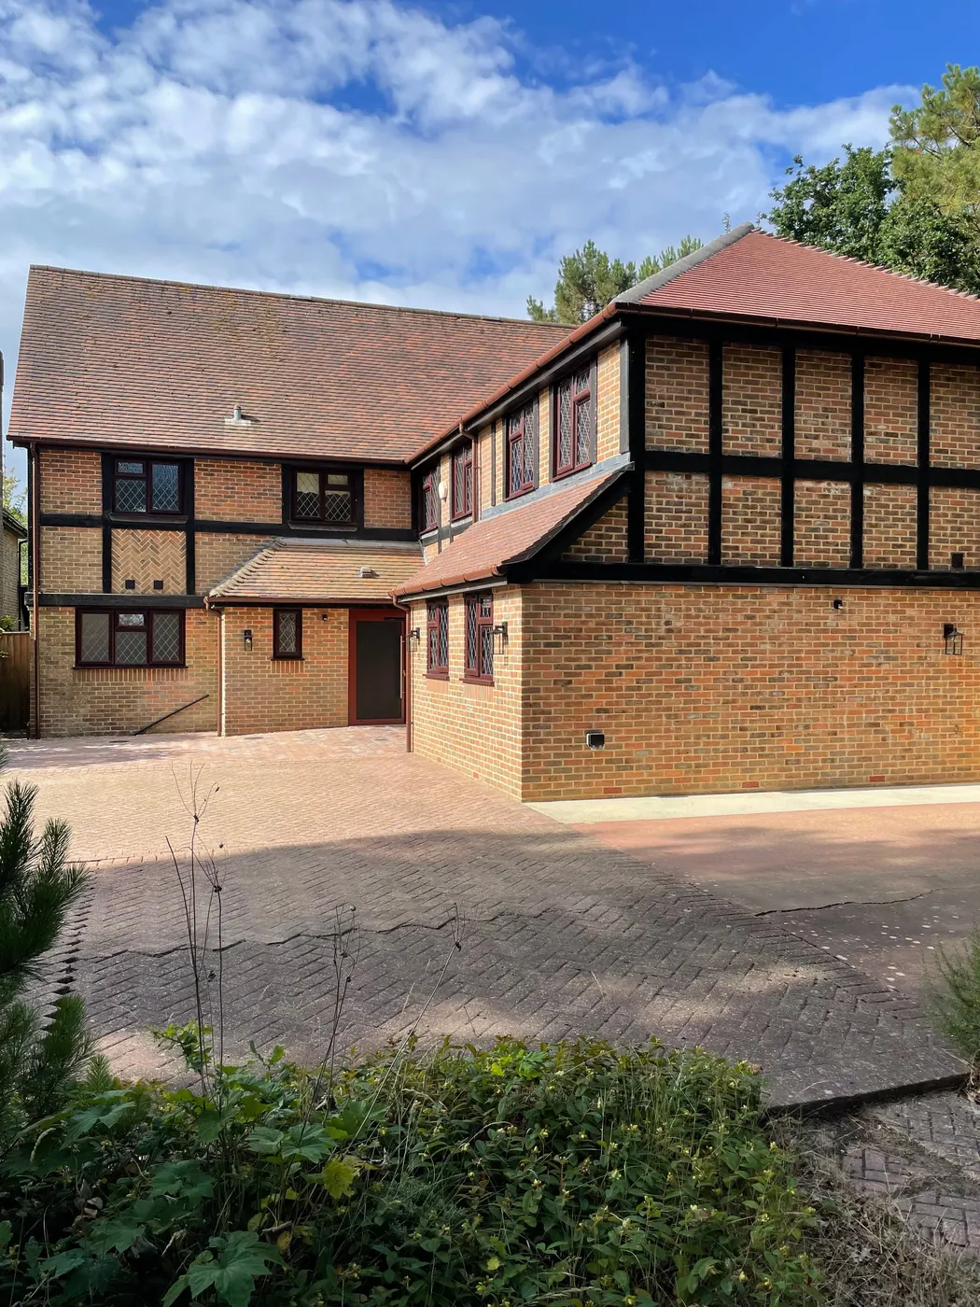
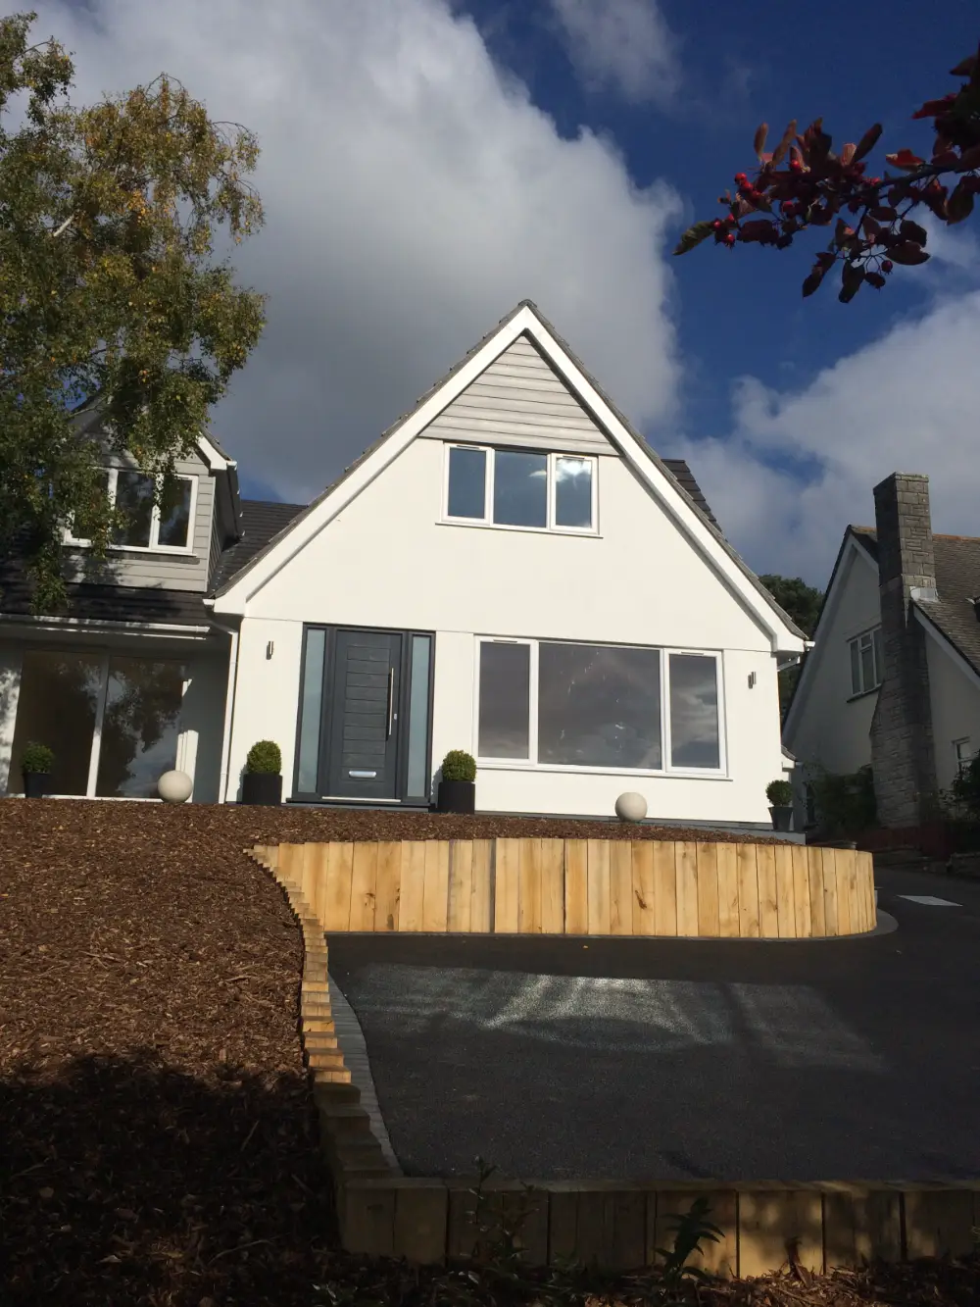
The finished house, with the new two storey extension on the right and a block paved drive
-
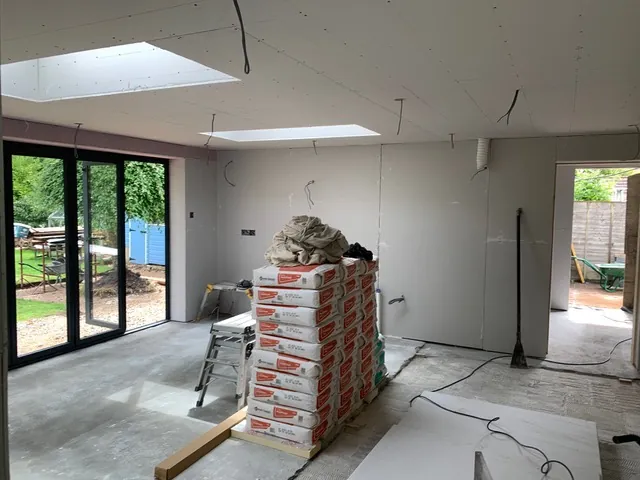
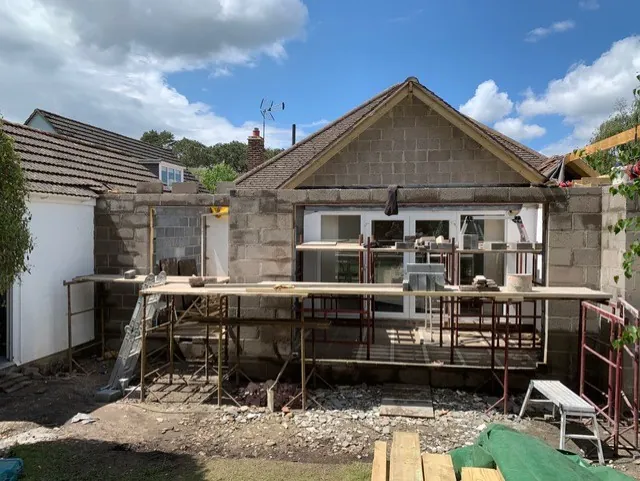
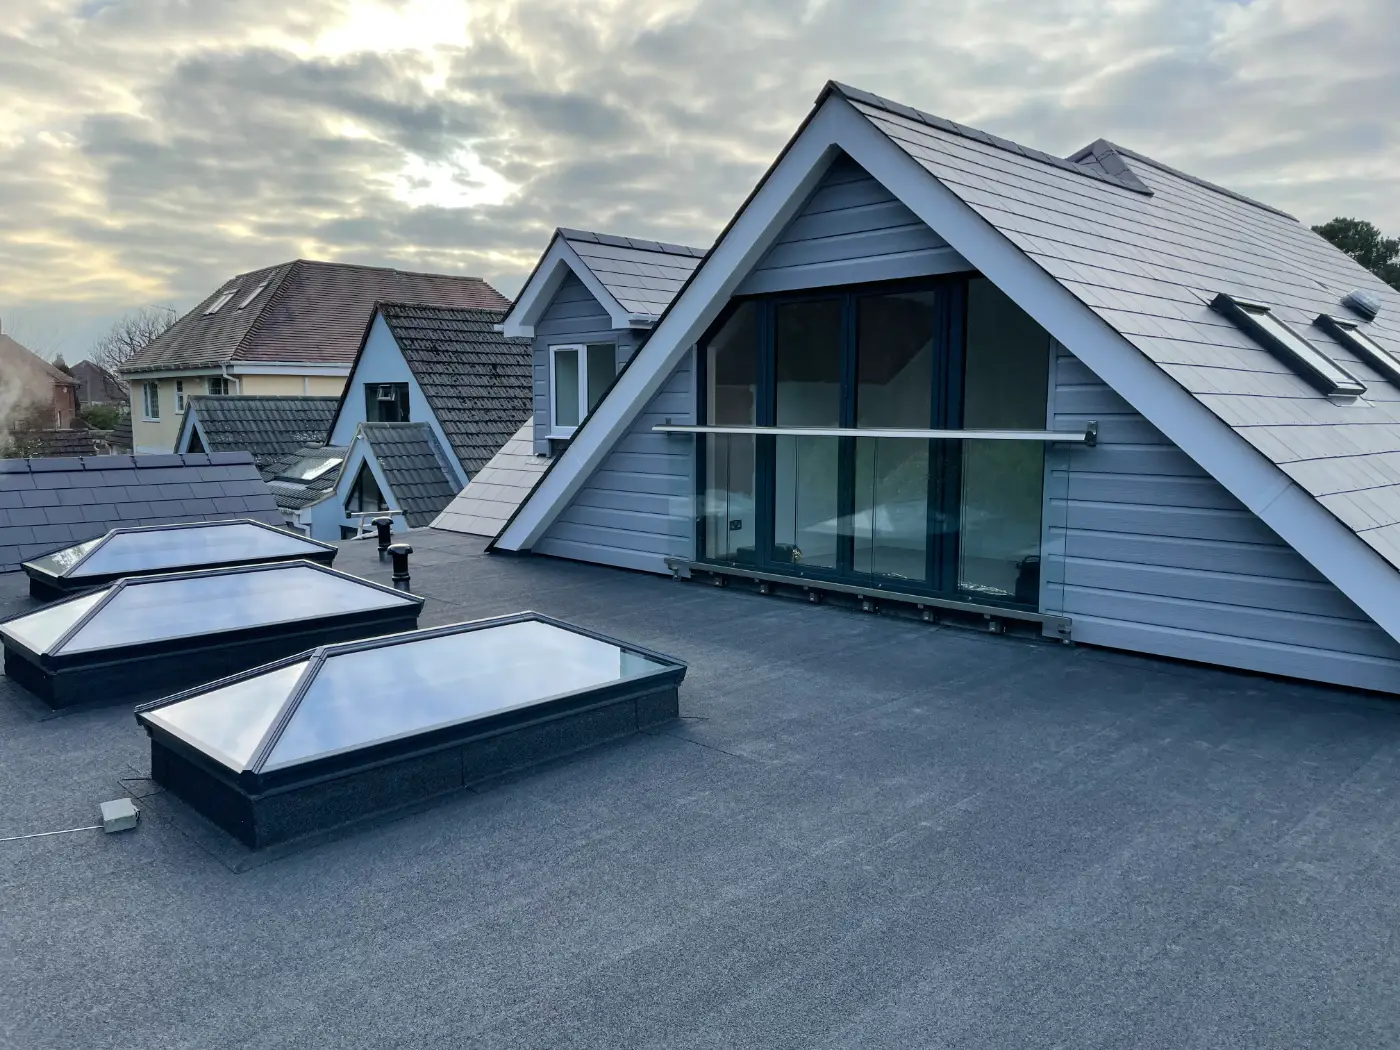
Inside the extension during the build, with bi-fold doors and roof lantern openings
-
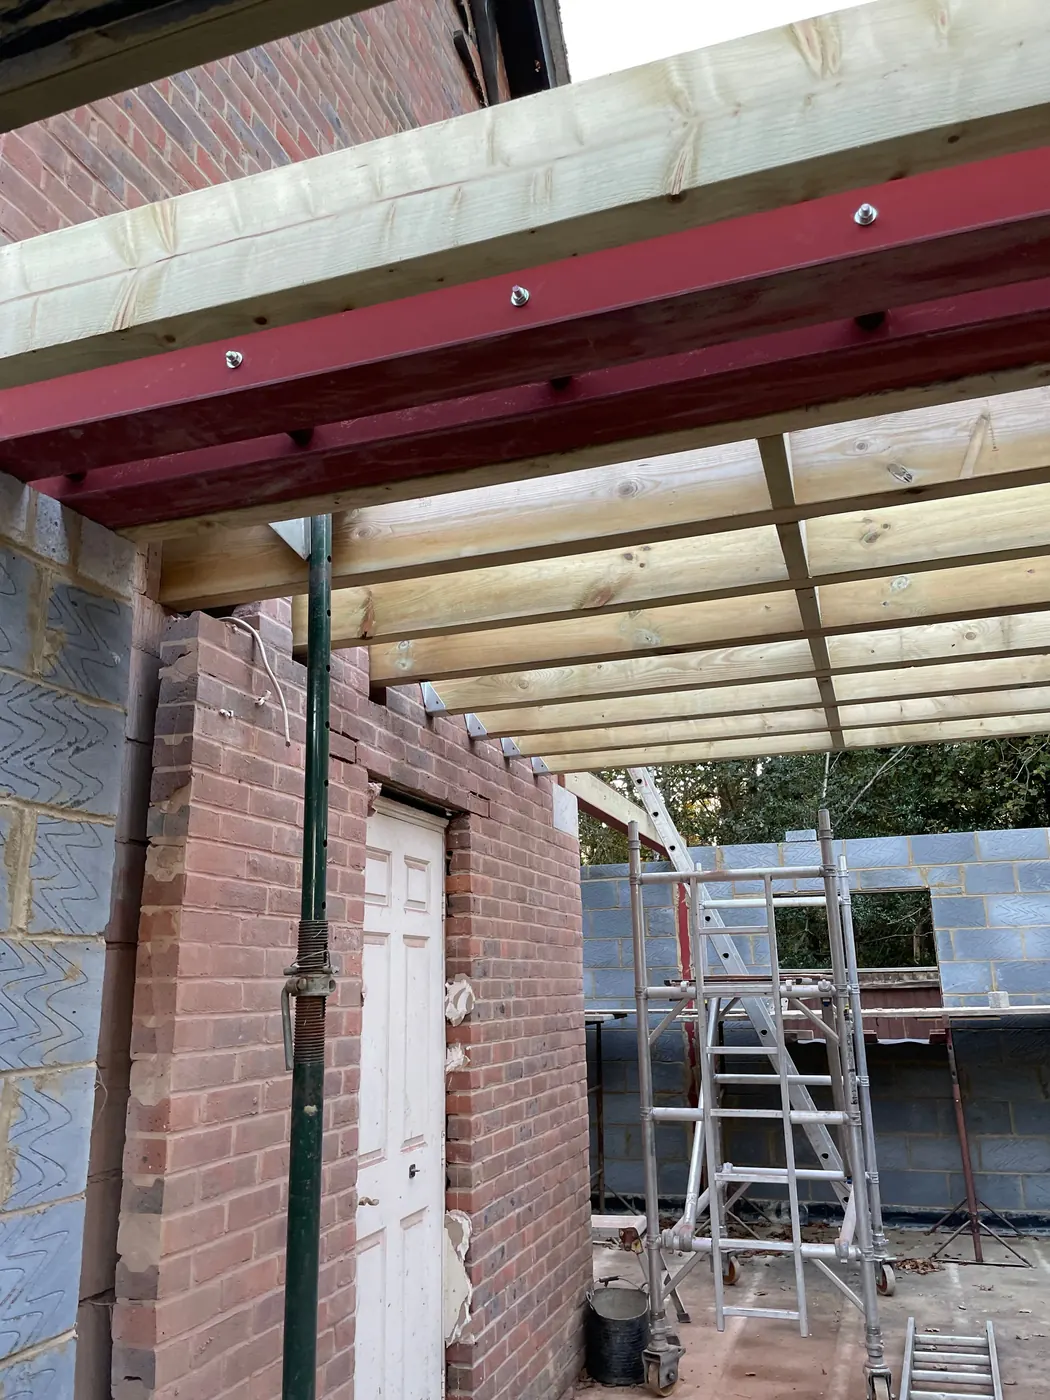
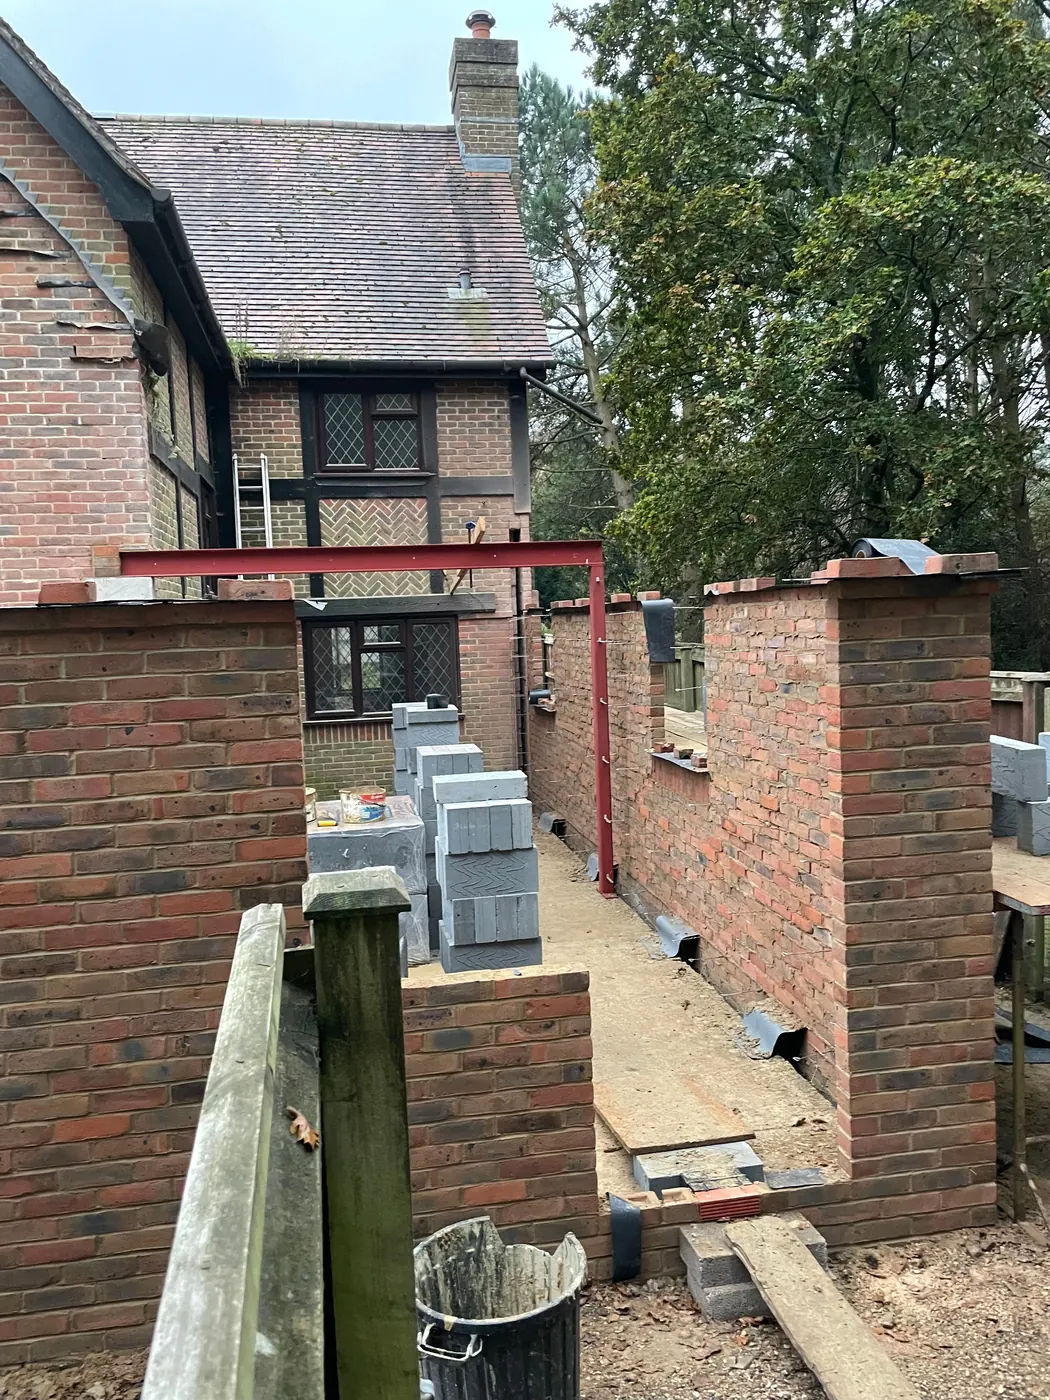
A red steel beam and post carrying new timber floor joists inside the extension
-
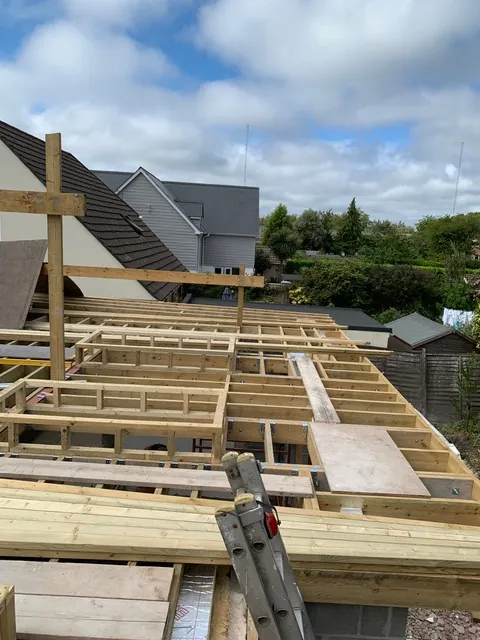
Timber joists of the extension’s flat roof, framed for the roof lanterns
-
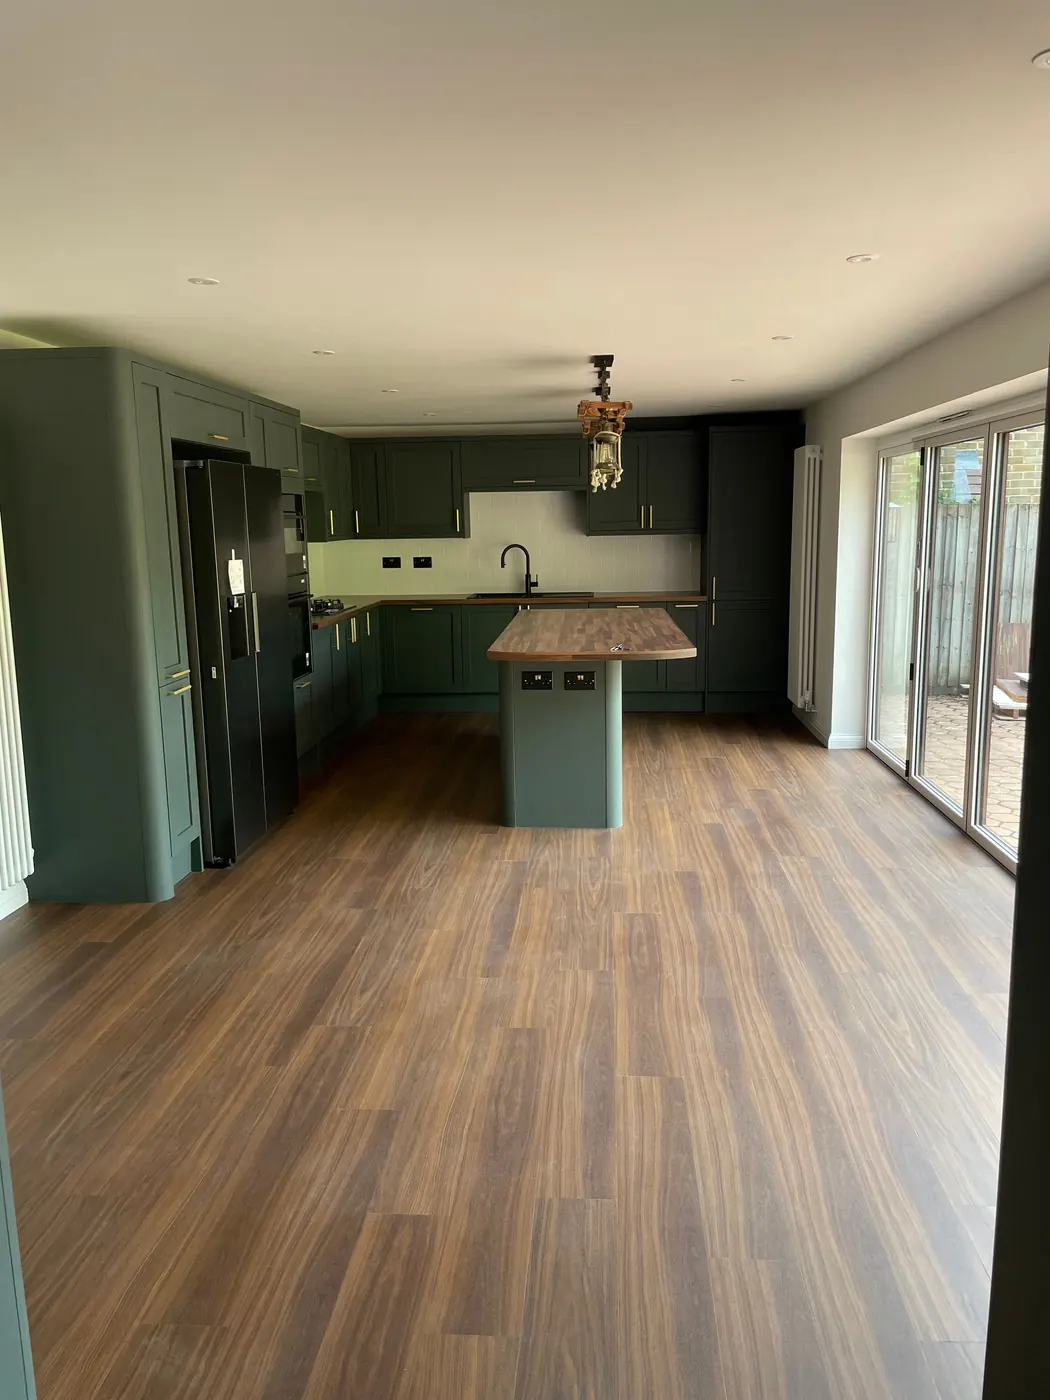
The open plan kitchen, with green shaker units, an island and wood effect flooring, and bi-fold doors along one side
-
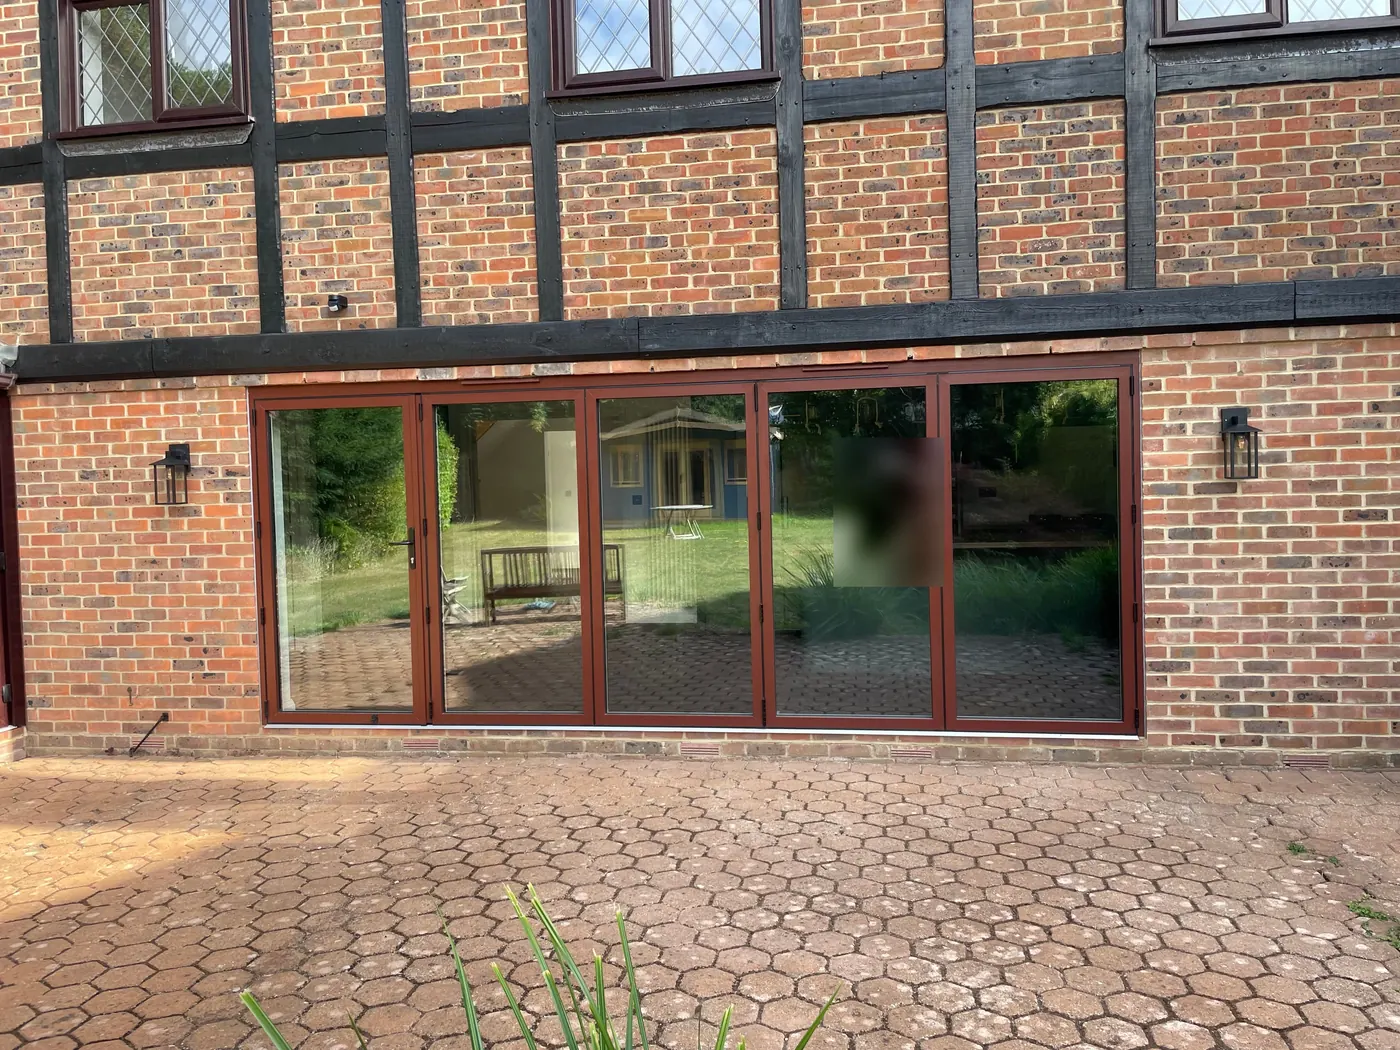
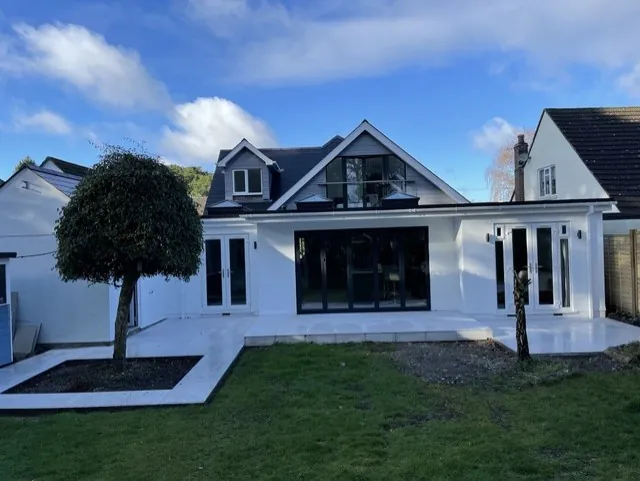
The rear of the house with new bi-fold doors opening onto the patio
Reviews
Client Feedback And Success Stories
FAQ's
House Extension FAQs
Do I need planning permission for a house extension?
Not always. Many single-storey rear extensions fall under permitted development within set size limits, but a conservation area, a listed building or a larger design usually means a planning application. We look at this at the first consultation.
Does an extension need building regulations approval?
Yes. Every extension has to meet building regulations, which cover the structure, fire safety and insulation among other things. We coordinate building control and its inspections.
Do you build two-storey extensions?
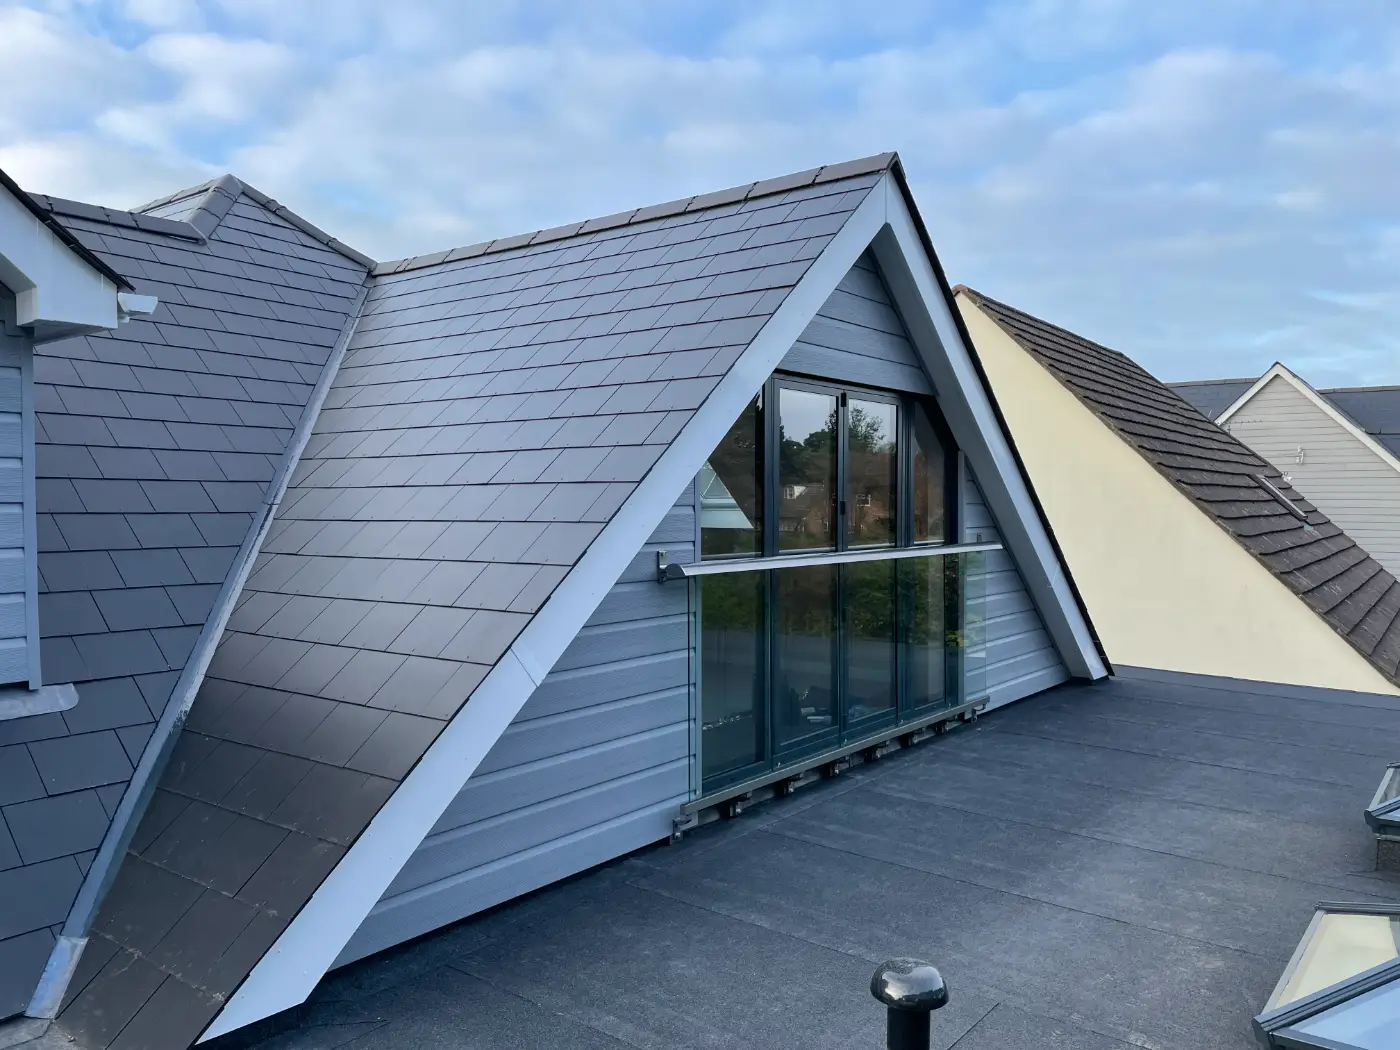
Yes. Our Corfe Mullen project was a two-storey extension of approximately 200m², adding six rooms, with structural steelwork and accessibility adaptations throughout the house.
Can you fit bi-fold doors and roof lanterns?
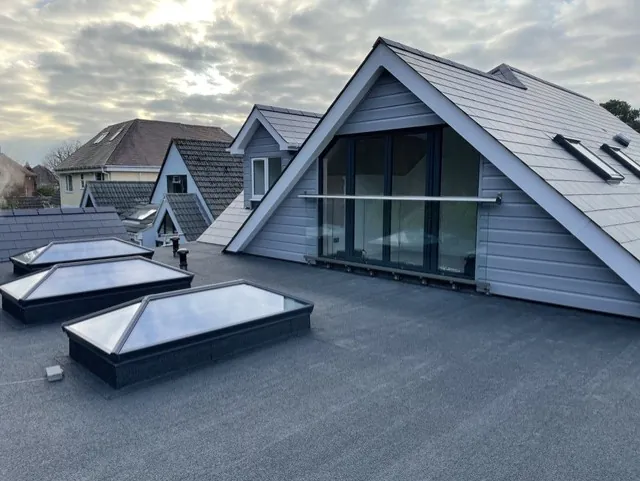
Yes. Our 65m² rear extension in Talbot Woods has aluminium bi-fold doors across the back of the house and pitched roof lanterns that bring daylight into the open plan kitchen and dining area.
How much does a house extension cost?
It depends on the size, the type of extension, the specification, access to the site and the structural work involved. Our house extension cost guide sets out typical UK figures, and you get a detailed quotation from us after a site visit.