
Project Overview
This residential project in Talbot Woods involved a substantial rear extension, major structural alterations and extensive loft conversion work to create significantly more usable space throughout the property.
The project combined ground floor expansion with major improvements to the upper floor, creating additional bedroom accommodation, a new en suite and bathroom, a utility area and a large open plan kitchen and dining space.
Before and after
The difference our work makes
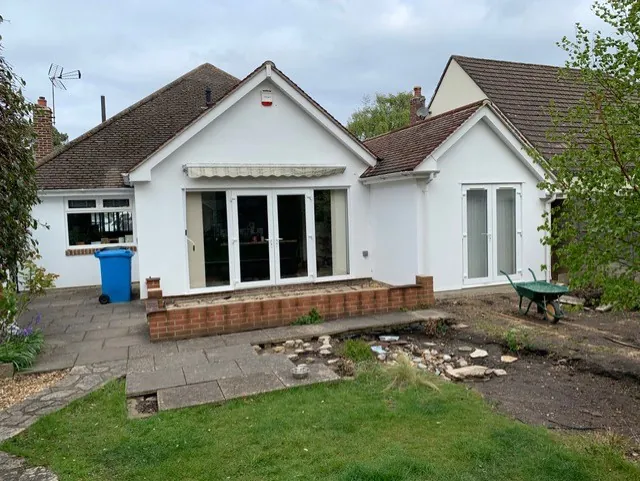
Drag the handle across each photo to compare the same room or elevation before we started and after handover.
Rear extension
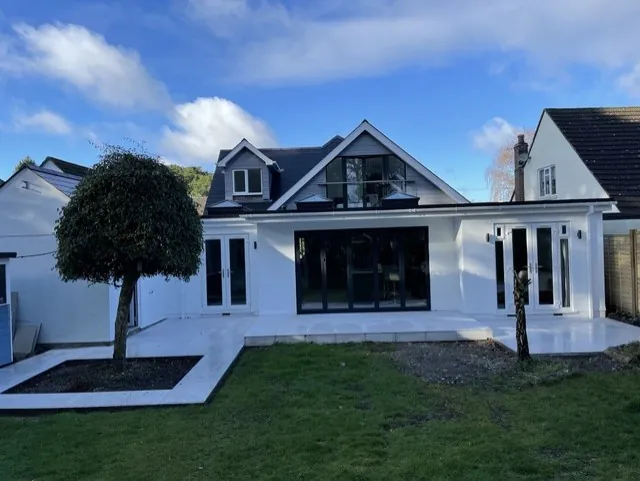
65m² rear extension with aluminium bi-fold doors, and a glazed gable loft conversion above
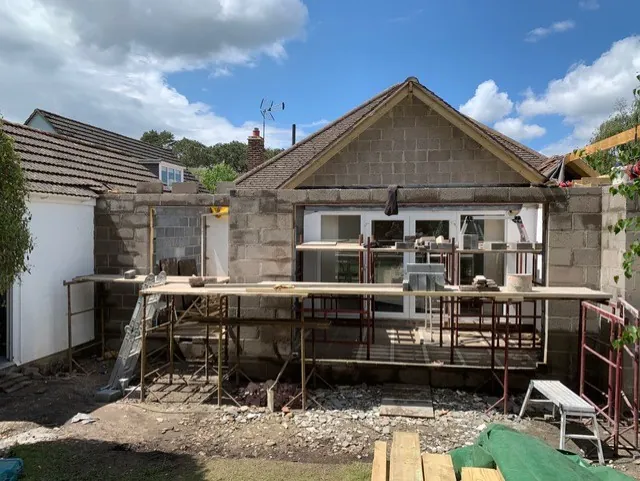
65m² Rear Extension
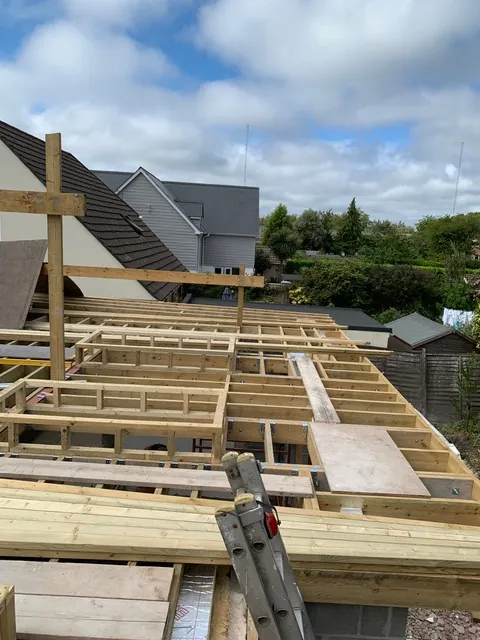
A 65m² extension was constructed to the rear of the property, providing the additional space needed to significantly improve the layout of the home.
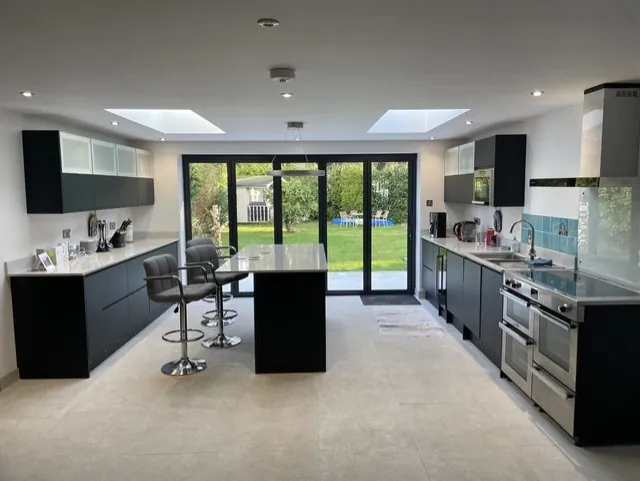
The new extension allowed for the creation of a bedroom with an en suite, a dedicated utility area and a spacious open plan kitchen and dining area.
By extending the footprint of the property, the new layout created more practical living space and gave the homeowners greater flexibility in how the property could be used.
Major Structural Alterations
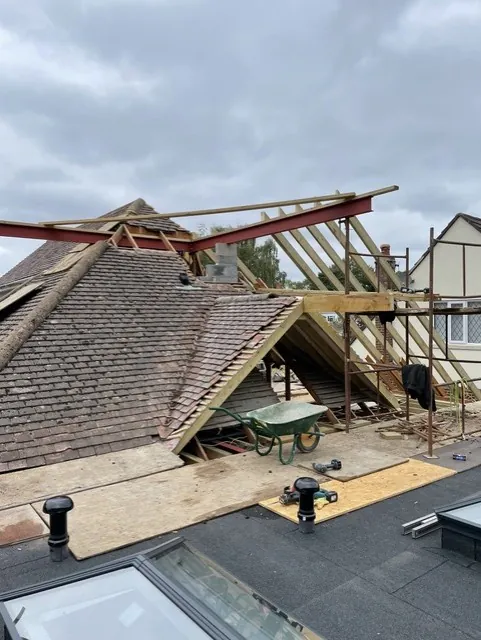
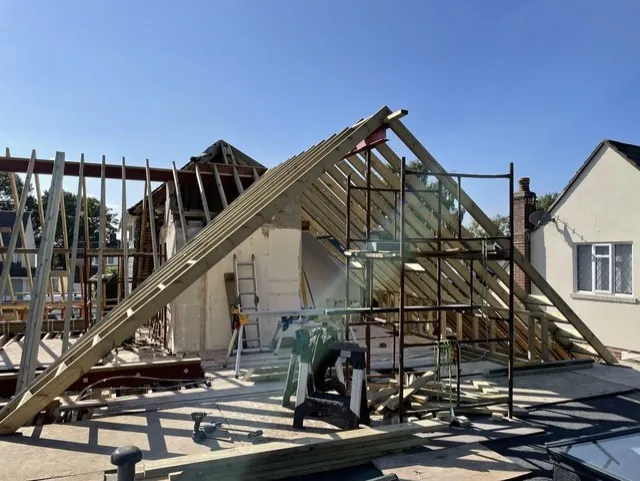
A key part of the project involved extensive structural work to support the new layout and enlarged areas of the property.
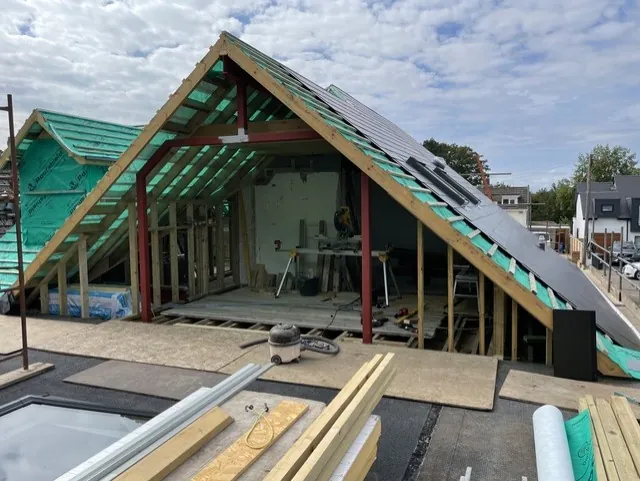
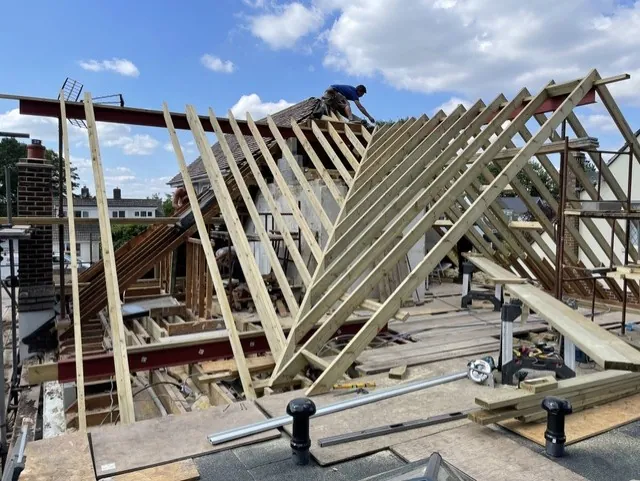
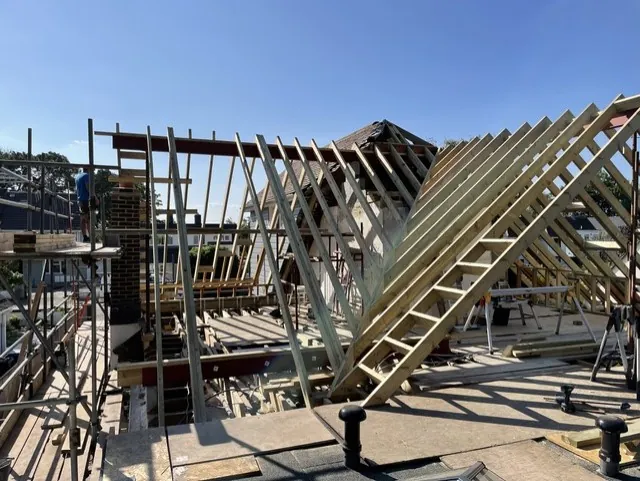
Supporting steel beams and steel posts were installed, alongside a steel framework to the gable end. This allowed substantial alterations to be carried out while providing the structural support required for both the extension and changes to the upper floors.
The scale of the structural work made this a considerably more involved project than a standard domestic extension.
Loft Conversions and Master Suite
The roof space was also transformed as part of the project.
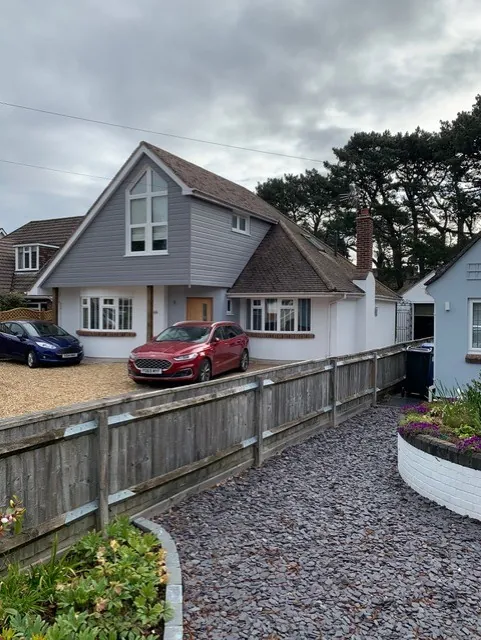
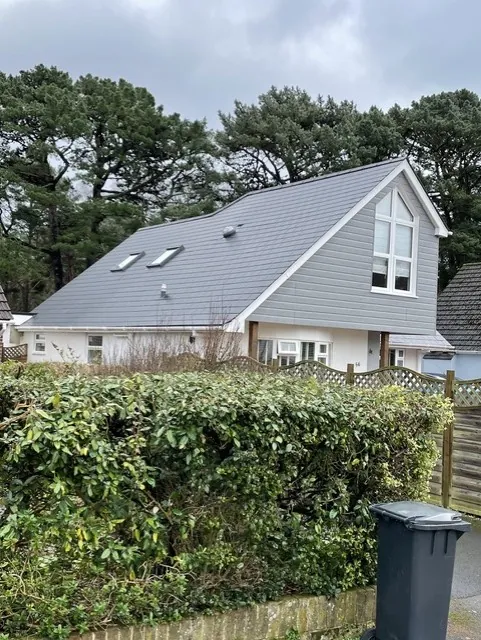
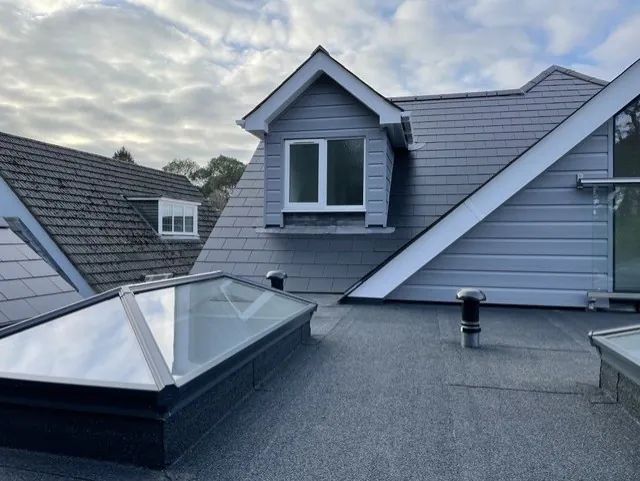
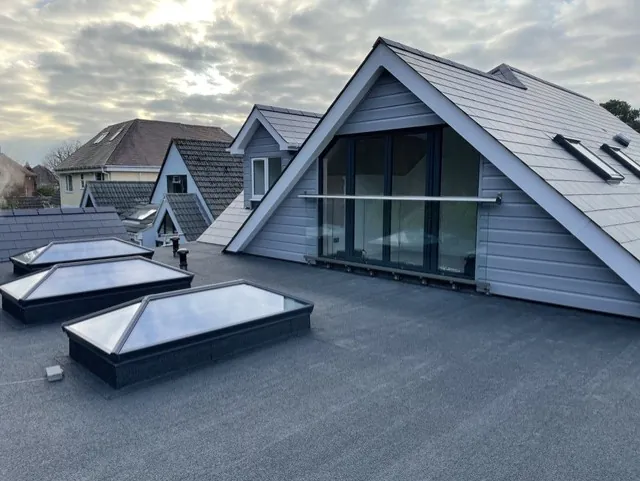
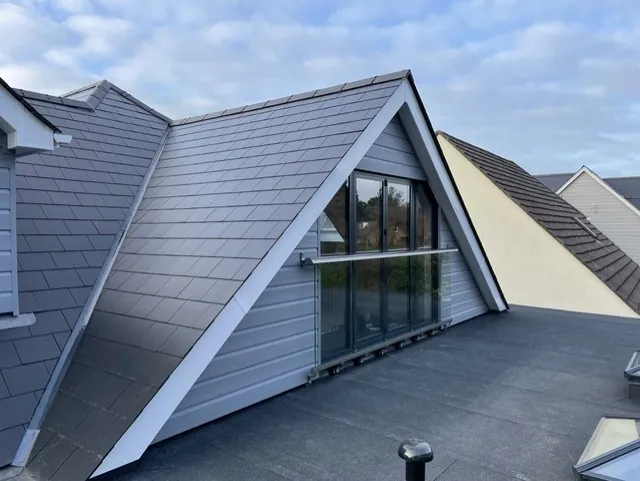
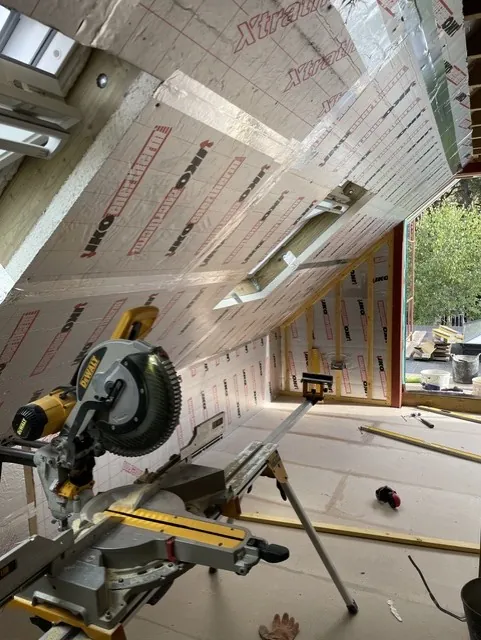
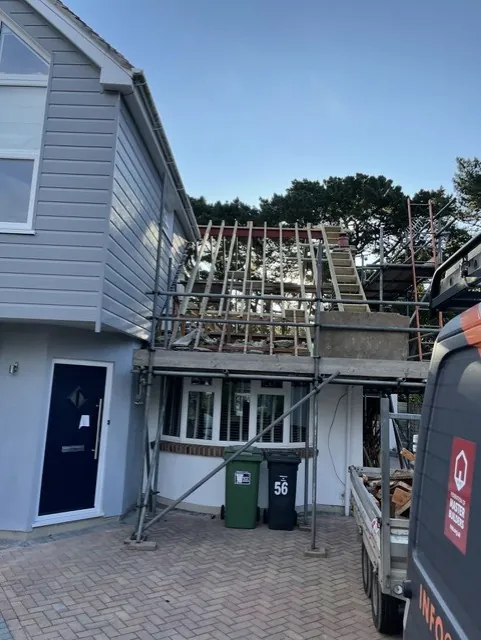
Two gable end loft conversions were completed, together with dormer construction to the rear and side of the property. These additions created the additional space required for a new bathroom and an extended master suite.
Making better use of the available roof space allowed the property to gain valuable additional accommodation without compromising the living areas below.
Natural Light and Garden Access
Natural light was an important consideration within the new extension.
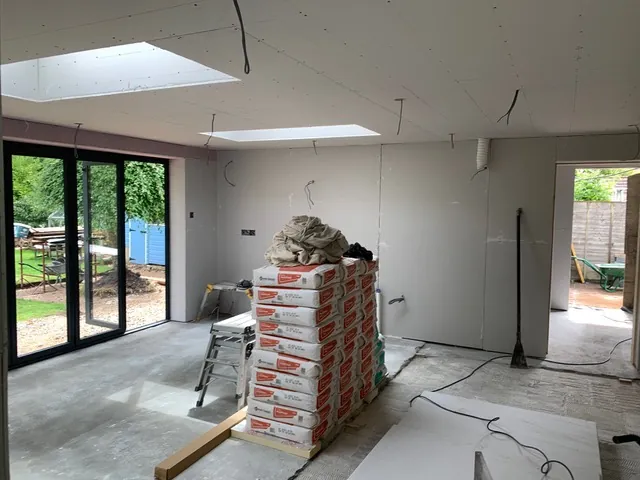
Pitched roof lanterns were incorporated into the design to bring more daylight into the open plan kitchen and dining space, helping to create a brighter and more open feel.
Aluminium bi fold doors were also installed across the rear of the property, creating a wide opening between the new living space and the garden.
The Completed Project
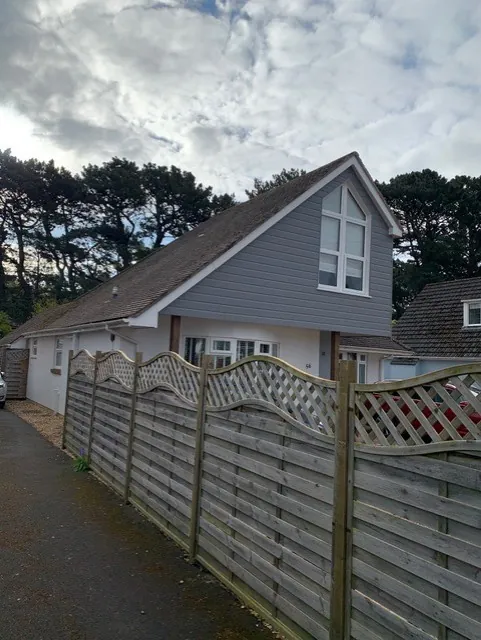
The completed Talbot Woods project brought together a 65m² rear extension, major structural steelwork, two gable end loft conversions, rear and side dormers and a significant reconfiguration of the available living space.
The finished property now benefits from additional bedroom and bathroom accommodation, an extended master suite, improved utility space and a spacious open plan kitchen and dining area, all designed to make far better use of the property as a whole.
Our builds
Discover Our Builds
Accredited and checked
Our Accreditations




Reviews