
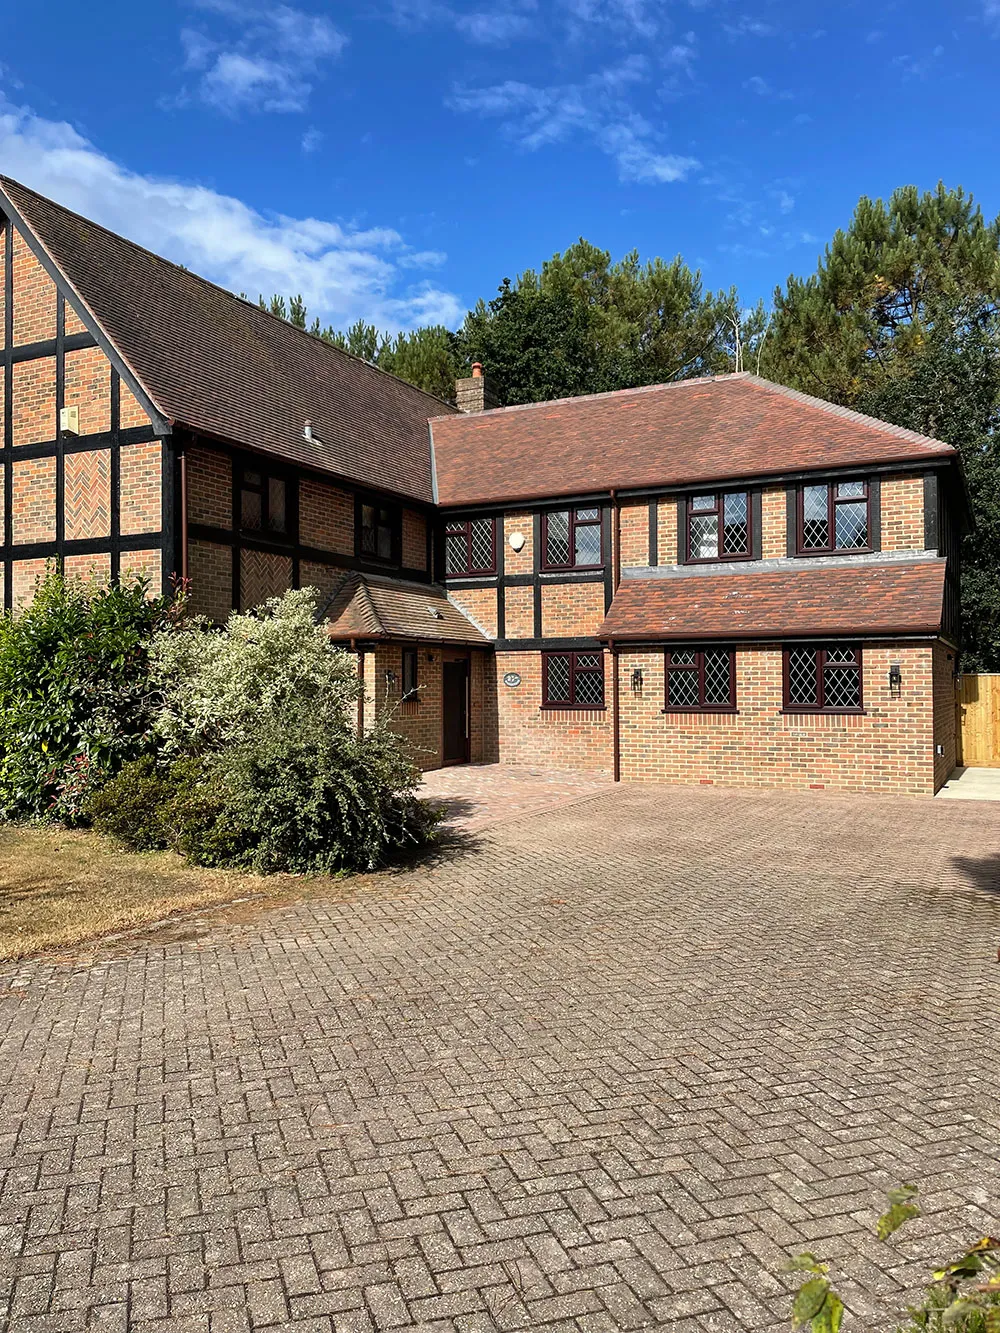
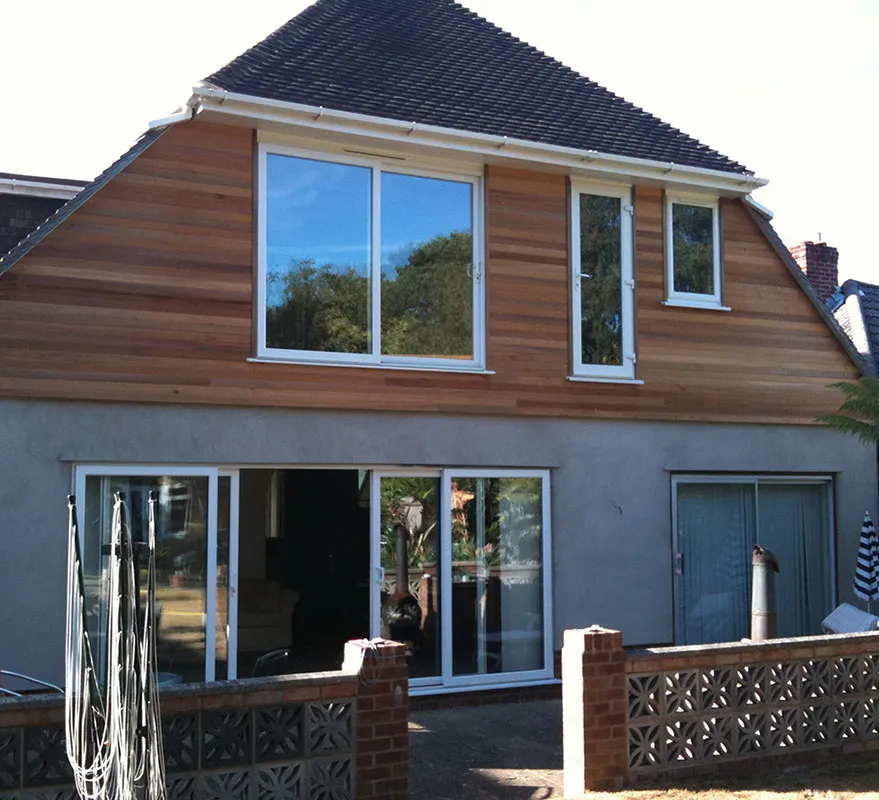
in Dorset
Service Overview
Loft Conversion & Extension Services
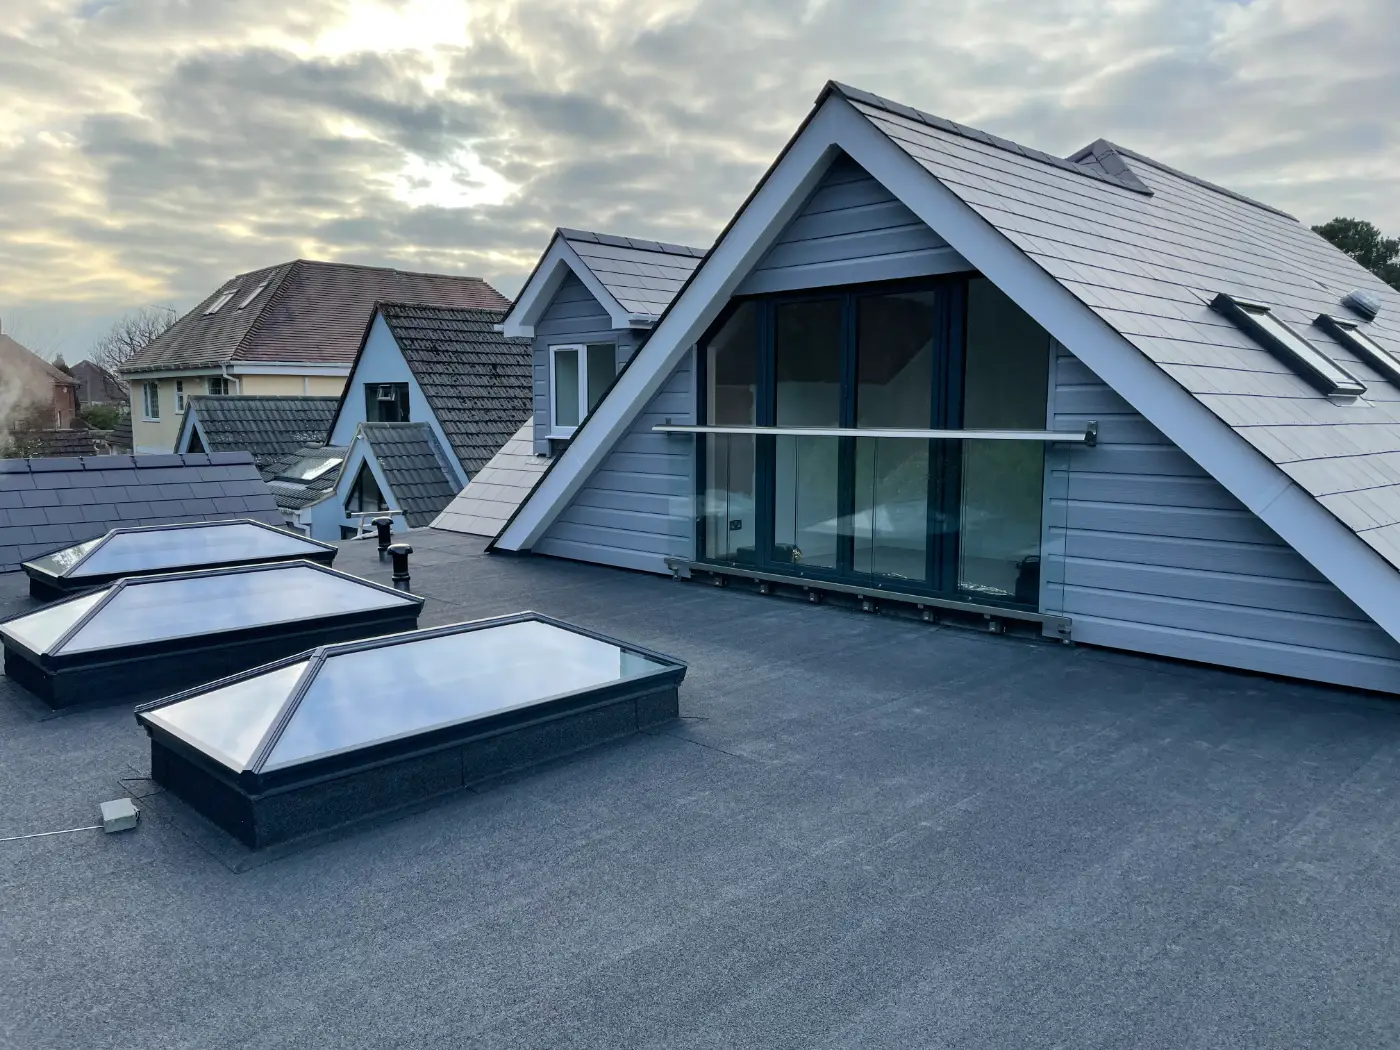
Loft conversions and extensions are an effective way to add space, functionality, and value to your home without the need to move. Whether you are creating additional bedrooms, living areas, or expanding your ground floor, Prem Build deliver tailored solutions that integrate seamlessly with the existing property. We manage the project from initial consultation through to completion, coordinating all trades and stages of the build.
1985
Established in Bournemouth
5.0
Rated on Google
1
Contractor for every trade
Accredited and checked
Our Accreditations




Our process
Our Loft Conversion & Extension Process
At Premier Building Services, we believe the best results come from a clear, structured process. From the initial site visit to the final inspection, we manage every stage with precision and transparency, keeping you informed and involved at every step.
-
01
Initial Site Visit & Consultation
We begin with a site visit to assess the property, discuss your requirements, and determine the feasibility of the loft conversion or extension.
-
02
Design, Planning & Advice
Guidance is provided on layout, structure, and design, along with advice on planning permission and building control where required.
-
03
Detailed Quotation & Programme
A clear and detailed quotation is supplied outlining the agreed works, timescales, and costs before work begins.
-
04
Build & Project Management
The project is managed from start to finish, with all trades coordinated to ensure efficient progress and minimal disruption.
-
05
Completion & Final Sign Off
Final inspections are carried out to ensure the work meets the agreed specification before sign off.
Why choose us?
Experienced Local Builders Since 1985
Prem Build are an established, Bournemouth based building contractor with decades of experience delivering residential construction and renovation projects. We take a structured, hands on approach to every build, ensuring clear communication, practical decision making, and consistent project management from start to finish.
We give every project a practical, honest approach, with clear communication at each stage.
40+ Years’ Experience
Fully Insured & Certified
End-to-End Project Management
Transparent Communication
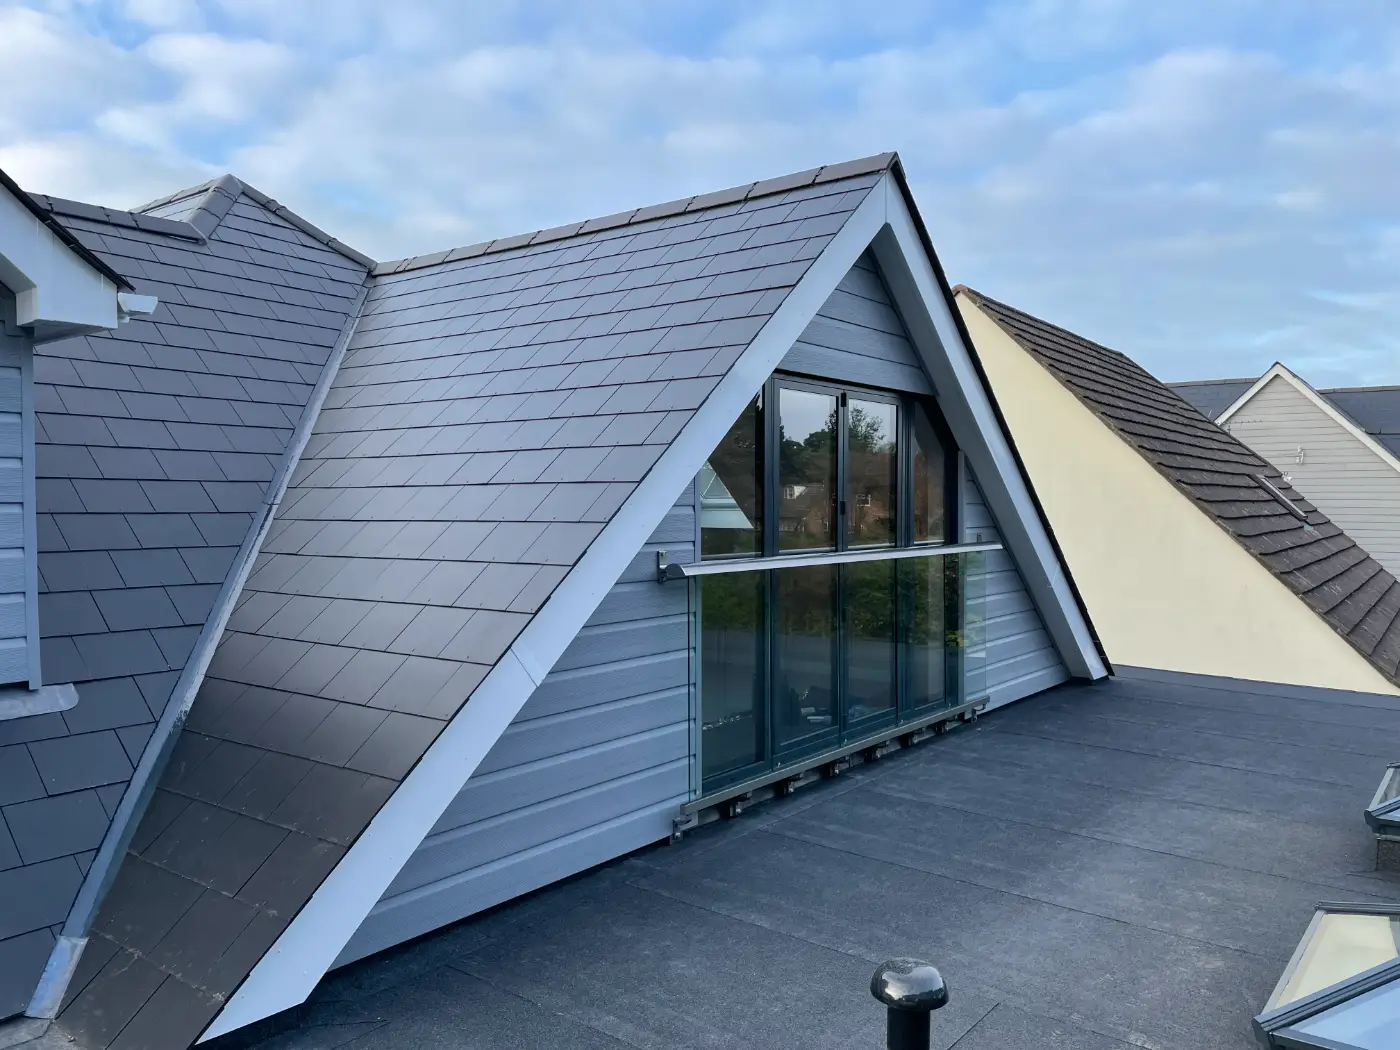
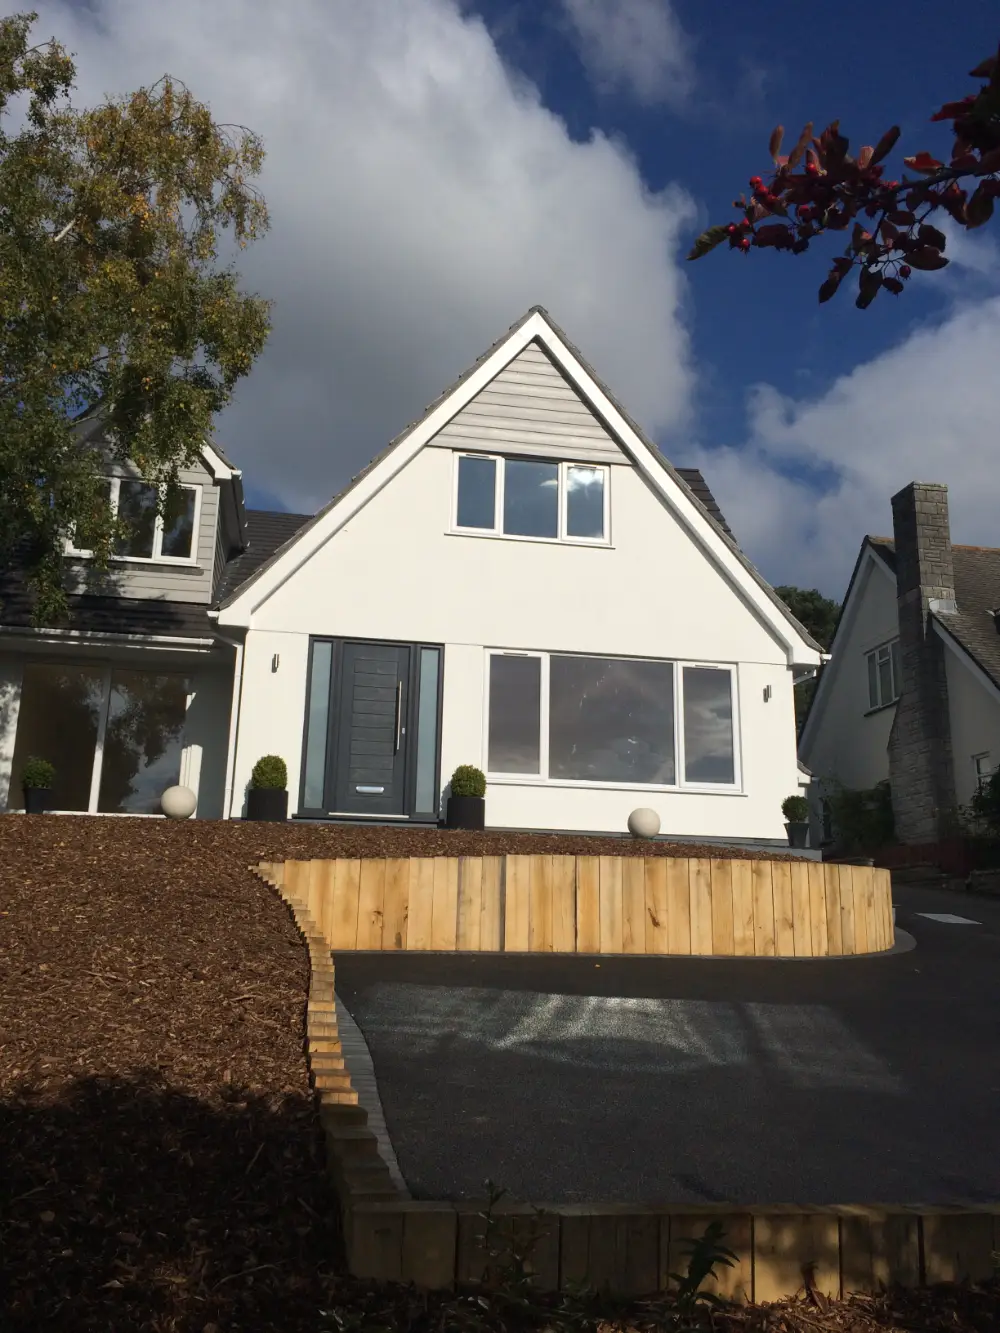
Since
1985
Before and after
The difference our work makes
Drag the handle across each photo to compare the same room or elevation before we started and after handover.
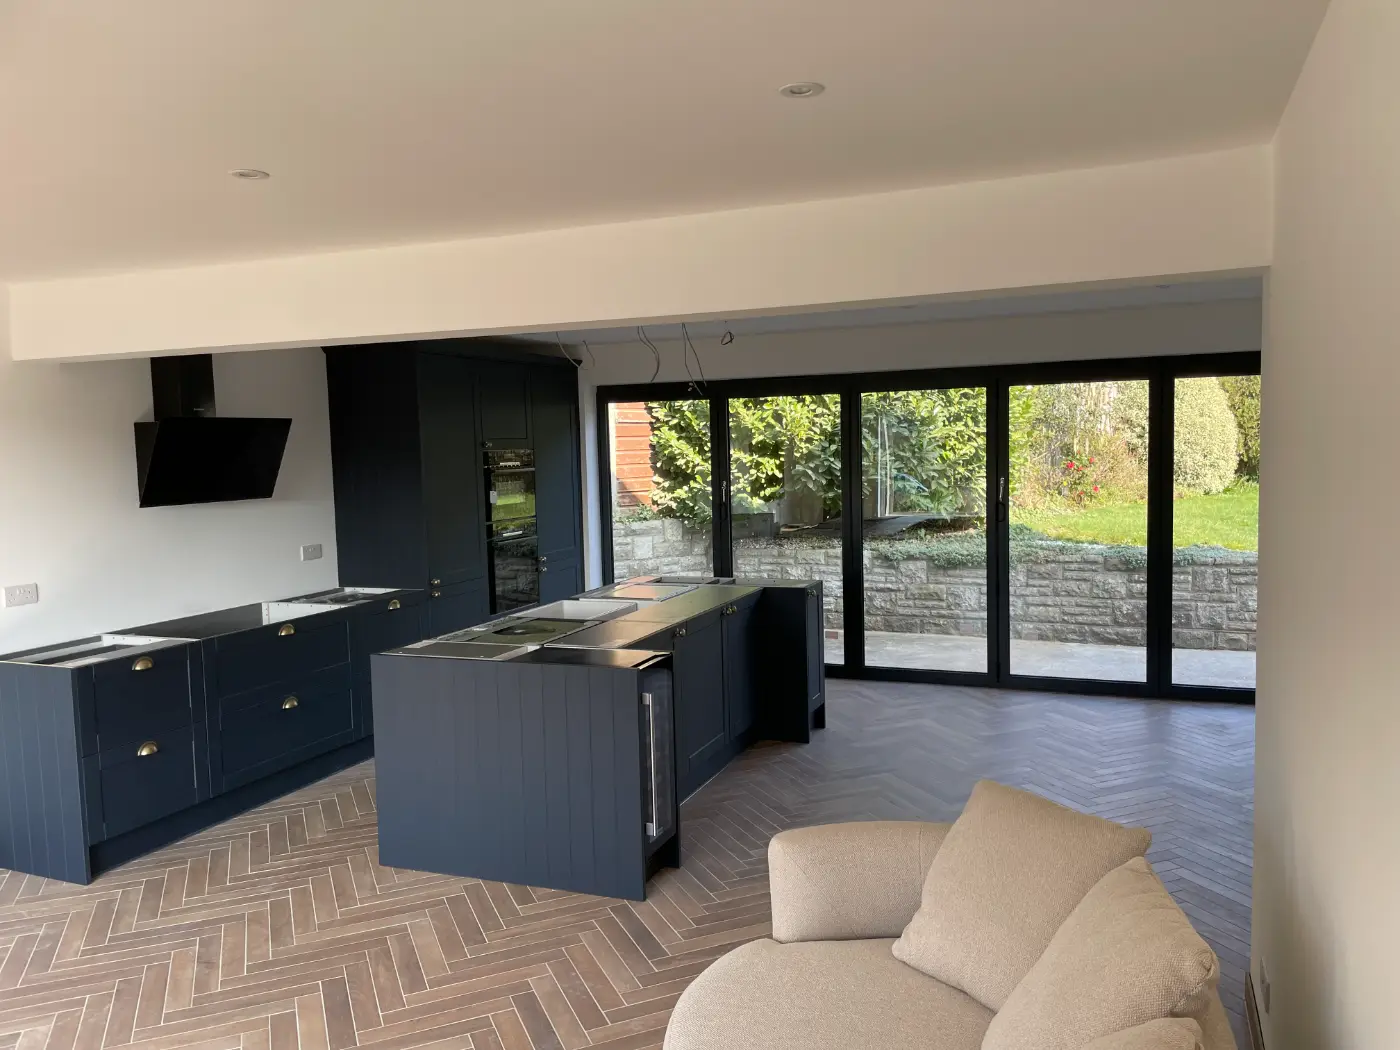
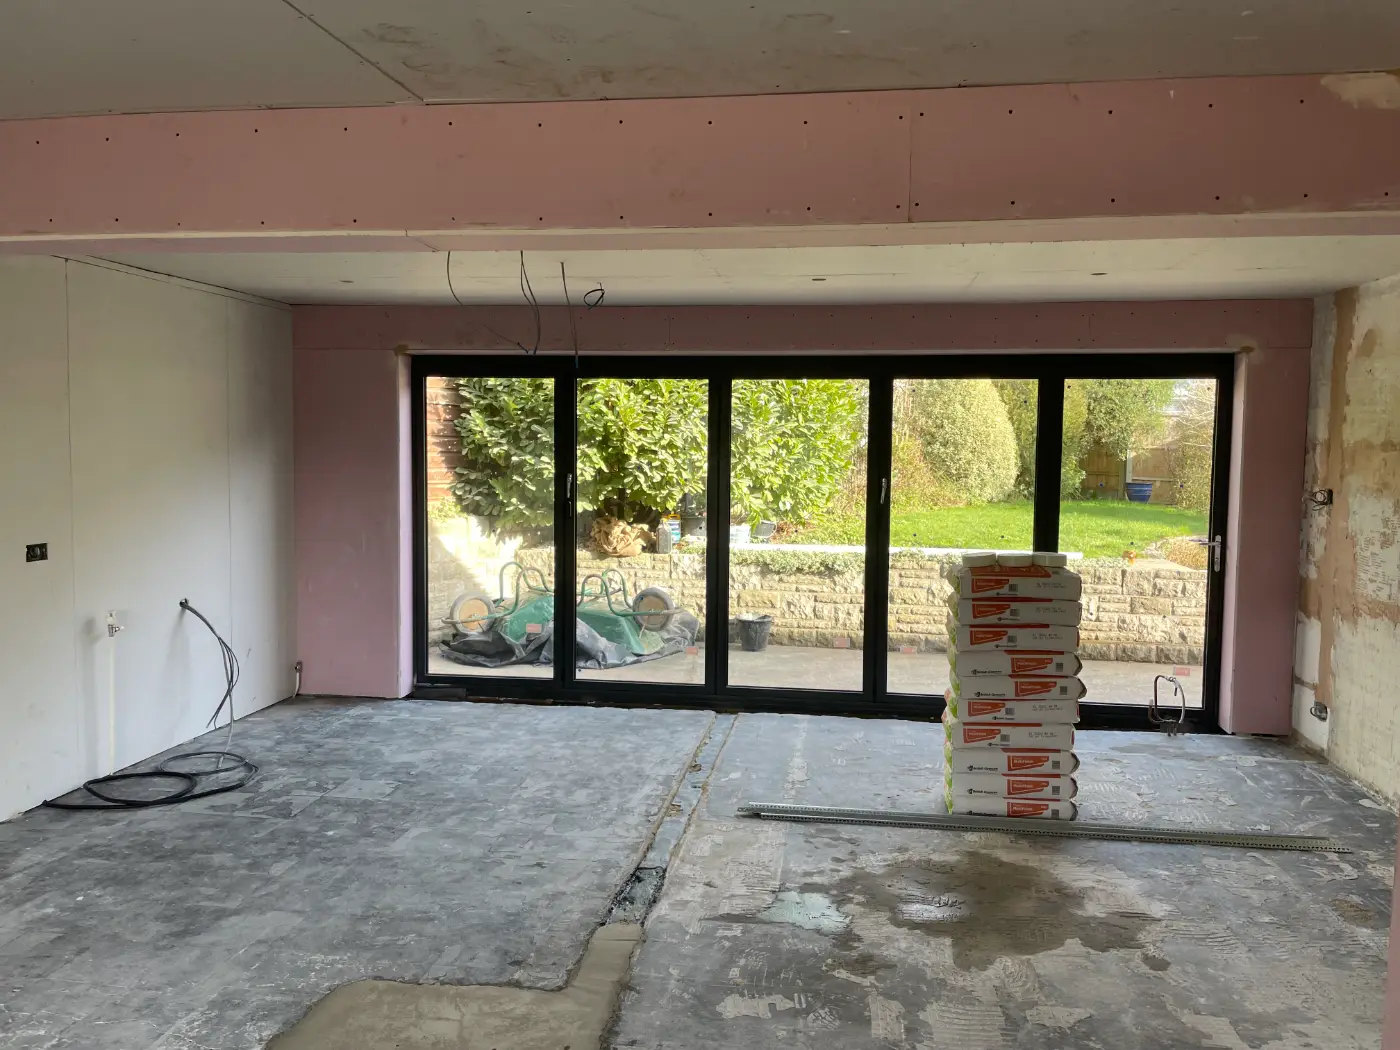
Kitchen extension
Bi-fold doors, navy shaker kitchen and herringbone floor
Our builds
Discover Our Builds
-
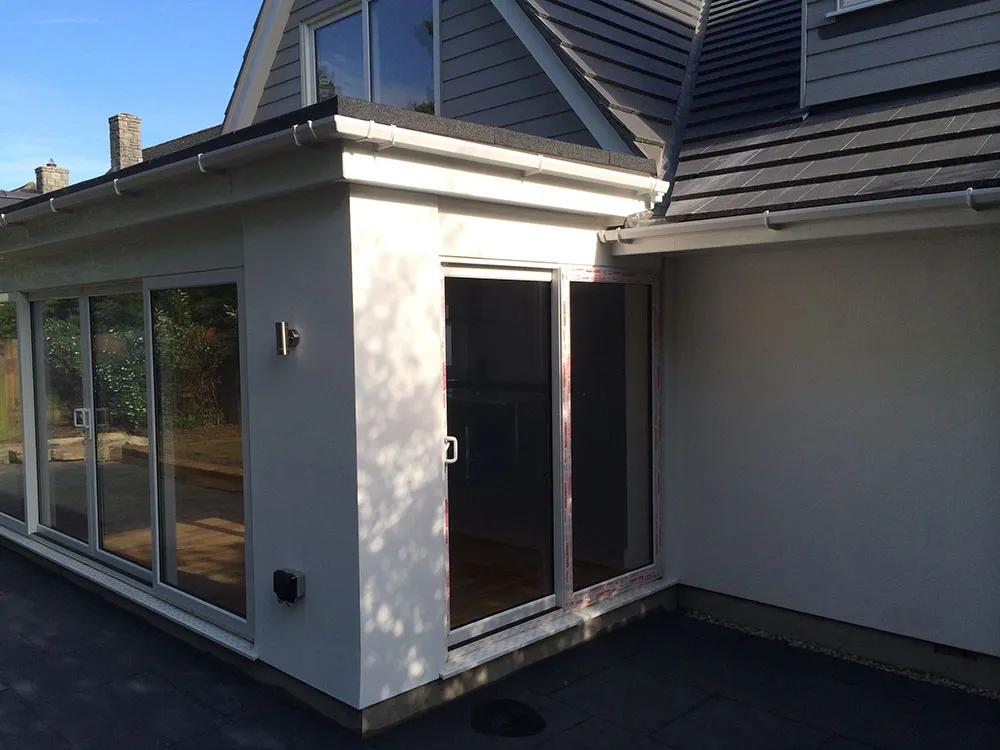
Rendered extension corner with glazed side door
-
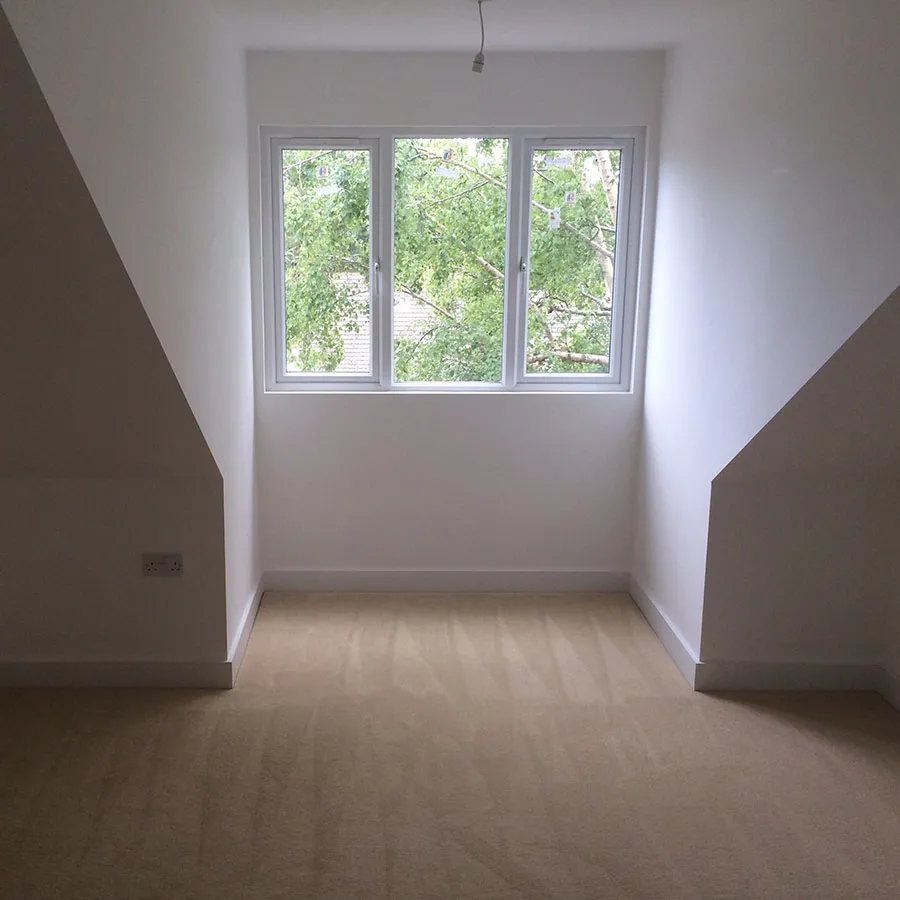
Bright empty loft room with large window
-
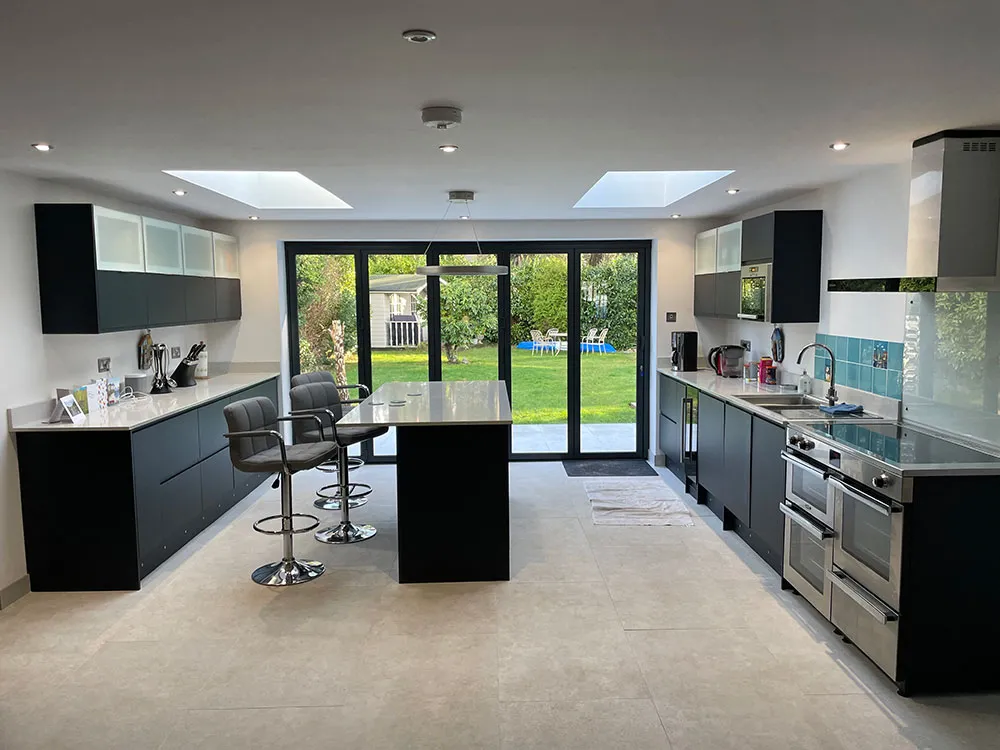
Dark fitted kitchen with island and bifold doors
-
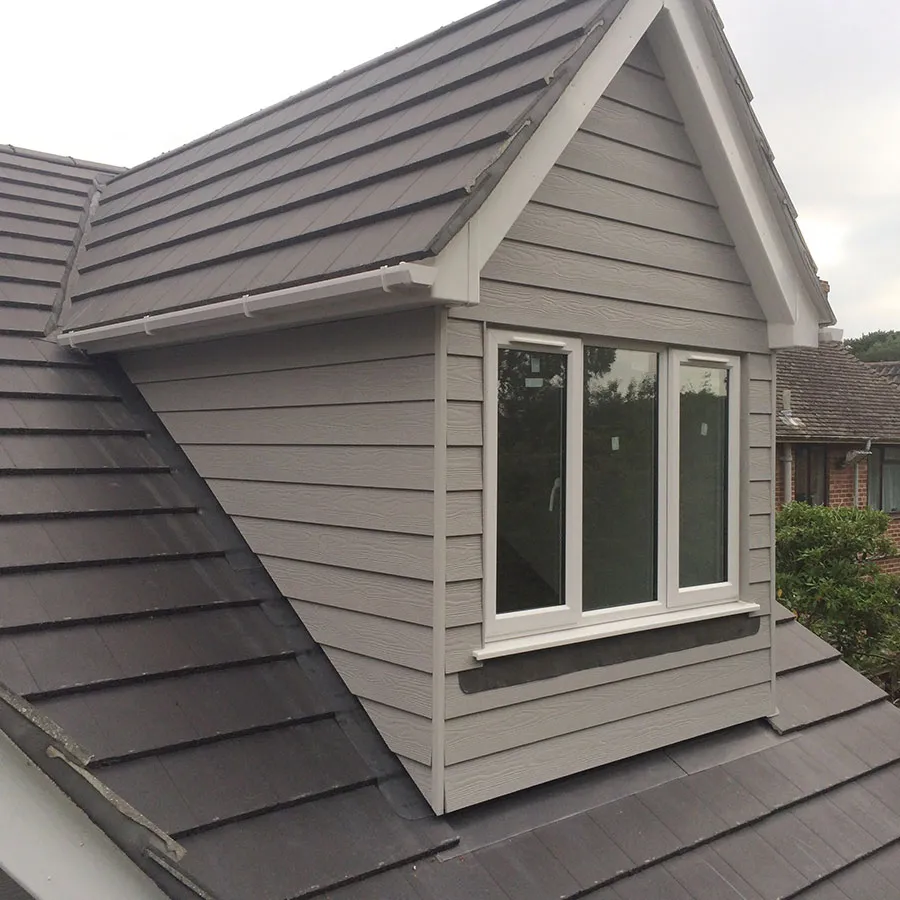
Grey cladded dormer window on tiled roof
-
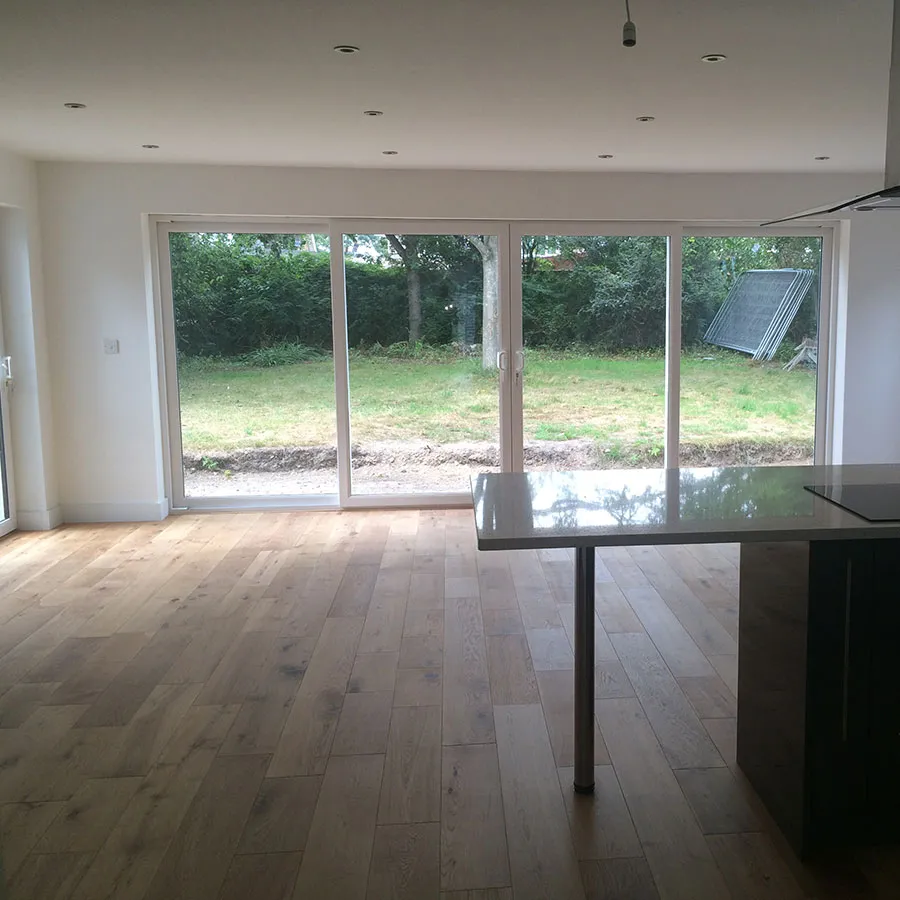
Open-plan kitchen extension with bifold doors
-
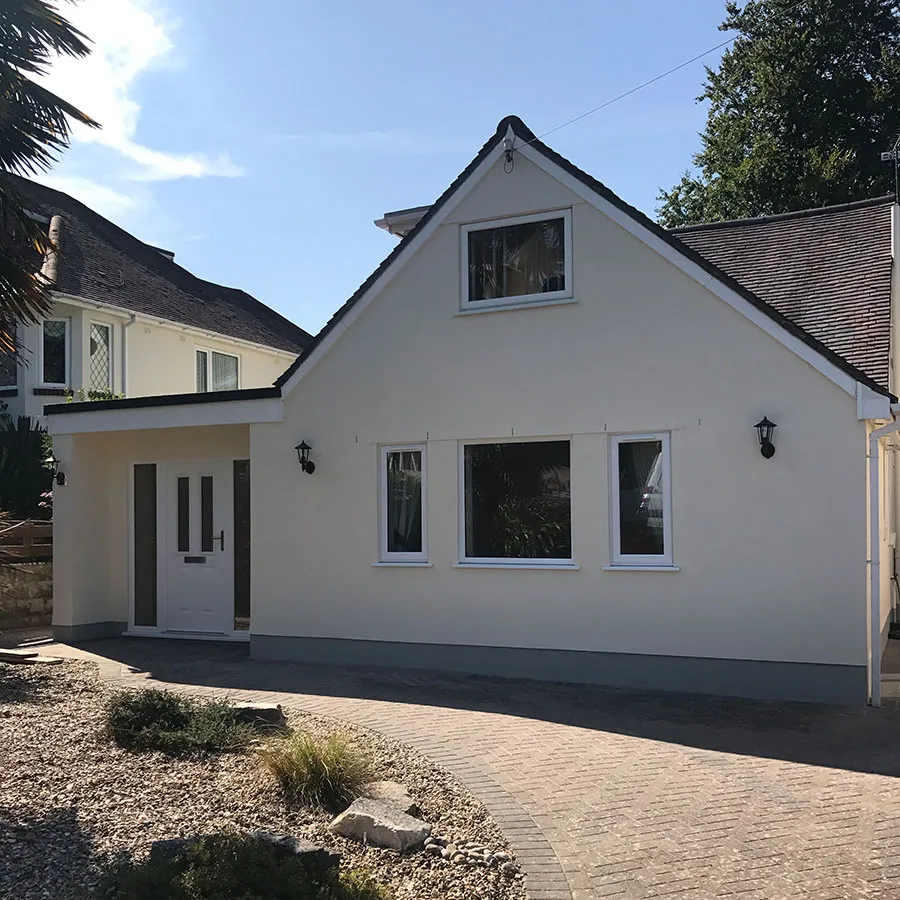
Poole Home Remodelling
Reviews
Client Feedback And Success Stories
FAQ's
Loft Conversions & Extensions FAQs
How long does a loft conversion or extension take?
Timescales vary depending on the size and complexity of the project. A clear programme is agreed before work begins.
Will planning permission be required?
Some projects fall under permitted development. This is assessed and discussed during the initial consultation.
Can we live in the property during the build?
In many cases, yes. This depends on the scope and phasing of the works.
Do you manage building control and inspections?
Yes. Building control and inspections are coordinated where required.